Gorgeous two-story home featuring an open basement ready for future finishing. This home is clean and immaculate and barely lived in. Great fully fenced corner lot with views of hills and nice terrain of the area. The main level offers an ideal entertaining flow between the kitchen, dining area and family room, with wood floors throughout and a gas-log fireplace in the family room. Large kitchen featuring all appliances—gas stove, double oven, microwave, refrigerator—and granite countertops and an abundance of cherry cabinetry. Outside, the backyard boasts two concrete patios, including a secluded patio behind the garage with a gazebo perfect for a hot tub. Upstairs you'll find a large master suite with a walk-in closet and a luxurious five-piece bath; the laundry room is conveniently located on the upper level and both washer and dryer are included. Recent updates include fresh interior paint, new fence, landscaping with drip lines for all trees, a Nest touchscreen thermostat, Blink security system with doorbell and cameras, new subpanel installed for a hot tub or other use. The home also features an attached three-car garage with service door.
Wonderful Castle Rock Location-Close to schools Parks, Trails, pool area , great dining and wonderful shopping. 10 minutes to downtown Castle Rock, 10 minutes to I-25, 25 Minutes to DTC, 45 min to DIA.
Sold for $675,000
$675,000
7310 Blue Water Drive, Castle Rock, CO 80108
4beds
4,065sqft
Single Family Residence
Built in 2014
7,405 Square Feet Lot
$667,700 Zestimate®
$166/sqft
$3,805 Estimated rent
Home value
$667,700
$634,000 - $701,000
$3,805/mo
Zestimate® history
Owner options
List your home for rent
$3,805/mo
Rent Zestimate®
Find your next renter with Zillow Rental Manager. Plus, with online applications, you can quickly screen prospective tenants – for free.
$3,805/mo
Rent Zestimate®
Refinance and save
$4,087/mo
Est. payment
Refinancing to a lower rate could help reduce your monthly payments and save thousands over the life of the loan.
$4,087/mo
Est. payment
Explore your selling options
Work with a Zillow partner agent
Leverage their expertise and Zillow's premium Showcase listings to get your home seen by more buyers.
Get startedList with your own agent
Get your home in front of millions of buyers by listing it on Zillow.
Learn how to do itSell it yourself
Take full control of how buyers see your home on Zillow by listing For Sale by Owner (FSBO).
List your homeWhat's special
New fenceFully fenced corner lotLarge master suiteLuxurious five-piece bathFresh interior paintGranite countertopsAbundance of cherry cabinetry
Zillow last checked:
Listing updated:
Listed by:
Derek Kliner 303-332-3800 Beth@bethsmart.com,
Realty One Group Platinum Elite
Bought with:
Jessica Lentz, 100048545
eXp Realty, LLC
Source: REcolorado as distributed by MLS GRID,MLS#: 3992581
Facts & features
Interior
Bedrooms & bathrooms
- Bedrooms: 4
- Bathrooms: 3
- Full bathrooms: 2
- 1/2 bathrooms: 1
- Main level bathrooms: 1
Bedroom
- Description: See Flor Plan For Approx Dimensions
- Features: Primary Suite
- Level: Upper
Bedroom
- Description: See Flor Plan For Approx Dimensions
- Level: Upper
Bedroom
- Description: See Flor Plan For Approx Dimensions
- Level: Upper
Bedroom
- Level: Upper
Bathroom
- Description: See Flor Plan For Approx Dimensions
- Level: Main
Bathroom
- Description: See Flor Plan For Approx Dimensions
- Features: Primary Suite
- Level: Upper
Bathroom
- Description: See Flor Plan For Approx Dimensions
- Level: Upper
Bonus room
- Description: See Flor Plan For Approx Dimensions
- Level: Main
Dining room
- Description: See Flor Plan For Approx Dimensions
- Level: Main
Family room
- Description: See Flor Plan For Approx Dimensions
- Level: Main
Kitchen
- Description: See Flor Plan For Approx Dimensions
- Level: Main
Laundry
- Description: See Flor Plan For Approx Dimensions
- Level: Upper
Loft
- Description: See Flor Plan For Approx Dimensions
- Level: Upper
Office
- Description: See Flor Plan For Approx Dimensions
- Level: Main
Utility room
- Description: Huge Unfinsihed Basement
- Level: Basement
Heating
- Forced Air, Natural Gas
Cooling
- Central Air
Appliances
- Included: Convection Oven, Dishwasher, Disposal, Double Oven, Dryer, Microwave, Refrigerator, Self Cleaning Oven, Washer
Features
- Ceiling Fan(s), Eat-in Kitchen, Entrance Foyer, Five Piece Bath, Granite Counters, Kitchen Island, Open Floorplan, Pantry, Primary Suite, Smoke Free, Walk-In Closet(s)
- Flooring: Carpet, Laminate, Tile, Wood
- Windows: Double Pane Windows, Window Coverings
- Basement: Bath/Stubbed,Full,Unfinished
- Number of fireplaces: 1
- Fireplace features: Family Room
Interior area
- Total structure area: 4,065
- Total interior livable area: 4,065 sqft
- Finished area above ground: 2,769
- Finished area below ground: 0
Property
Parking
- Total spaces: 3
- Parking features: Exterior Access Door, Lighted
- Attached garage spaces: 3
Features
- Levels: Two
- Stories: 2
- Patio & porch: Front Porch, Patio
- Fencing: Full
- Has view: Yes
- View description: Valley
Lot
- Size: 7,405 Square Feet
- Features: Corner Lot, Irrigated, Landscaped, Sprinklers In Front, Sprinklers In Rear
Details
- Parcel number: R0468896
- Special conditions: Standard
Construction
Type & style
- Home type: SingleFamily
- Architectural style: Contemporary
- Property subtype: Single Family Residence
Materials
- Frame
- Foundation: Slab
- Roof: Composition
Condition
- Year built: 2014
Details
- Builder model: 2 story
- Builder name: Richmond American Homes
Utilities & green energy
- Sewer: Public Sewer
- Water: Public
- Utilities for property: Electricity Connected, Natural Gas Connected
Community & HOA
Community
- Security: Carbon Monoxide Detector(s), Radon Detector, Smoke Detector(s), Video Doorbell
- Subdivision: Cobblestone Ranch
HOA
- Has HOA: Yes
- Amenities included: Clubhouse, Playground, Pool, Tennis Court(s), Trail(s)
- Services included: Maintenance Grounds, Recycling, Trash
- HOA fee: $100 monthly
- HOA name: Cobbesetone Ranch
- HOA phone: 720-571-1440
Location
- Region: Castle Rock
Financial & listing details
- Price per square foot: $166/sqft
- Tax assessed value: $643,078
- Annual tax amount: $6,464
- Date on market: 4/10/2026
- Listing terms: Cash,Conventional,FHA,VA Loan
- Exclusions: Hot Tub, Vac In Garage, Vac In Closet/Garage, Mirrors On Walls, All Televisions And Brackets, Freezer In Garage
- Ownership: Individual
- Electric utility on property: Yes
- Road surface type: Paved
Price history
| Date | Event | Price |
|---|---|---|
| 6/8/2026 | Sold | $675,000$166/sqft |
Source:  REcolorado as distributed by MLS GRID #3992581 Report a problem REcolorado as distributed by MLS GRID #3992581 Report a problem | ||
| 4/29/2026 | Pending sale | $675,000$166/sqft |
Source: REcolorado as distributed by MLS GRID #3992581 Report a problem | ||
| 4/10/2026 | Listed for sale | $675,000-0.6%$166/sqft |
Source: REcolorado as distributed by MLS GRID #3992581 Report a problem | ||
| 12/3/2025 | Listing removed | $679,000$167/sqft |
Source:  elevateMLS #8305647 Report a problem elevateMLS #8305647 Report a problem | ||
| 10/4/2025 | Price change | $679,000-1.6%$167/sqft |
Source: elevateMLS #8305647 Report a problem | ||
| 8/4/2025 | Listed for sale | $690,000$170/sqft |
Source: elevateMLS #8305647 Report a problem | ||
| 7/30/2025 | Listing removed | $690,000$170/sqft |
Source: elevateMLS #2707460 Report a problem | ||
| 6/30/2025 | Listed for sale | $690,000+19%$170/sqft |
Source: elevateMLS #2707460 Report a problem | ||
| 8/9/2021 | Sold | $580,000$143/sqft |
Source: Public Record Report a problem | ||
| 7/16/2021 | Listed for sale | $580,000+35.7%$143/sqft |
Source:  HomeSmart #3264808 Report a problem HomeSmart #3264808 Report a problem | ||
| 10/17/2016 | Sold | $427,500-2.6%$105/sqft |
Source: Public Record Report a problem | ||
| 8/23/2016 | Pending sale | $439,000+15.5%$108/sqft |
Source: Keller Williams - Denver Tech Center #4752053 Report a problem | ||
| 1/20/2015 | Sold | $380,000$93/sqft |
Source: Public Record Report a problem | ||
Public tax history
| Year | Property taxes | Tax assessment |
|---|---|---|
| 2025 | $6,464 -0.6% | $40,190 -15.9% |
| 2024 | $6,506 +40.1% | $47,770 -1% |
| 2023 | $4,643 -2.5% | $48,230 +44.5% |
| 2022 | $4,762 | $33,380 -2.8% |
| 2021 | -- | $34,350 +5.7% |
| 2020 | $4,721 +5.7% | $32,500 |
| 2019 | $4,466 0% | $32,500 +6.9% |
| 2018 | $4,466 +4.2% | $30,410 |
| 2017 | $4,285 +112.9% | $30,410 +3% |
| 2016 | $2,012 -51.9% | $29,530 |
| 2015 | $4,187 | $29,530 |
Find assessor info on the county website
Neighborhood: 80108
Nearby homes
- $741,9005 bd4 ba3.2k sqft7324 Blue Water Dr, Castle Rock, CO 80108Off Market
- $743,5004 bd4 ba4k sqft6211 Blue Water Cir, Castle Rock, CO 80108Off Market

- $689,7004 bd3 ba3.9k sqft7338 Blue Water Dr, Castle Rock, CO 80108Off Market
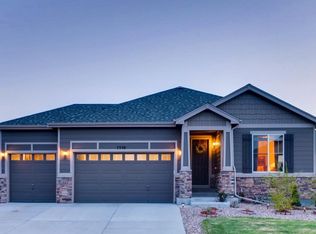
- $609,7003 bd2 ba2k sqft7309 Blue Water Dr, Castle Rock, CO 80108Off Market
- $711,4005 bd5 ba2.3k sqft7315 Blue Water Dr, Castle Rock, CO 80108Off Market
- $715,9004 bd3 ba4.8k sqft6219 Blue Water Cir, Castle Rock, CO 80108Off Market
- $655,0004 bd2 ba3.5k sqft6208 Blue Water Cir, Castle Rock, CO 80108Off Market
- $701,1004 bd3 ba3.9k sqft7333 Blue Water Dr, Castle Rock, CO 80108Off Market
Nearby schools
GreatSchools rating
- 7/10Franktown Elementary SchoolGrades: PK-5Distance: 6 mi
- 5/10Sagewood Middle SchoolGrades: 6-8Distance: 2.7 mi
- 8/10Ponderosa High SchoolGrades: 9-12Distance: 2 mi
Schools provided by the listing agent
- Elementary: Franktown
- Middle: Sagewood
- High: Ponderosa
- District: Douglas RE-1
Source: REcolorado as distributed by MLS GRID. This data may not be complete. We recommend contacting the local school district to confirm school assignments for this home.
Get a cash offer in 3 minutes
Find out how much your home could sell for in as little as 3 minutes with a no-obligation cash offer.
Estimated market value
$667,700
Get a cash offer in 3 minutes
Find out how much your home could sell for in as little as 3 minutes with a no-obligation cash offer.
Estimated market value
$667,700
- Colorado
- Douglas County
- Castle Rock
- 80108
- 7310 Blue Water Drive
Nearby cities
Nearby neighborhoods
Nearby zip codes
Other Castle Rock Topics
