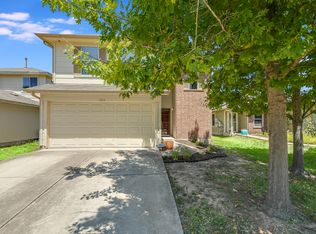
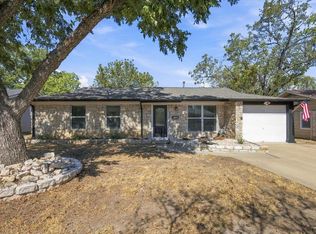
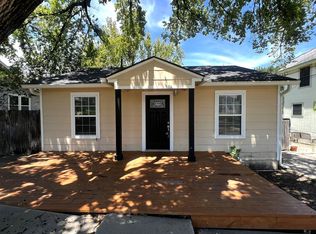
Brand-new Central Austin construction no HOA! Bright open-concept living features a chef's kitchen with granite countertops, large center island, and stainless steel appliances (refrigerator included). In-unit washer & dryer included for move-in readiness. Upstairs primary suite offers dual vanities and walk-in closet. Includes private backyard, energy-efficient build, and attached garage. Unbeatable location minutes from Downtown, The Domain, Mueller, tech corridors, and dining. Move-in ready!.Refrigerator,Washer and dryer included
House for rent
Singlefamily
Available now
Cats, dogs OK
Air conditioner, central air
In unit laundry
1 Attached garage space parking
Central
What's special
Attached garagePrivate backyardStainless steel appliancesIn-unit washer and dryerLarge center islandWalk-in closetDual vanities
- 60 days |
- -- |
- -- |
Zillow last checked:
Listing updated:
Travel times

Let’s turn your rent into credit progress
Build credit history with every on-time payment and get credit for the payment you’re already making.
Facts & features
Interior
Bedrooms & bathrooms
- Bedrooms: 3
- Bathrooms: 3
- Full bathrooms: 2
- 1/2 bathrooms: 1
Heating
- Central
Cooling
- Air Conditioner, Central Air
Appliances
- Included: Dishwasher, Dryer, Free-Standing Electric Range, Stainless Steel Appliance(s), Washer
- Laundry: In Unit, Laundry Room
Features
- Granite Counters, Walk In Closet
- Flooring: Carpet, Laminate
Interior area
- Total interior livable area: 1,535 sqft
Property
Parking
- Total spaces: 1
- Parking features: Attached, Garage
- Has attached garage: Yes
- Details: Contact manager
Features
- Stories: 2
- Exterior features: Private Yard
- Pool features: Contact manager
- View description: Contact manager
Details
- Additional structures: Garage(s)
- Parcel number: 3
Construction
Type & style
- Home type: SingleFamily
- Property subtype: SingleFamily
Materials
- Roof: Shake Shingle
Condition
- Year built: 2026
Community & HOA
Location
- Region: Austin
Financial & listing details
- Lease term: 12 Months
Nearby apartments for rent



Price history
| Date | Event | Price |
|---|---|---|
| 10/21/2026 | Price change | $2,600-1.9%$2/sqft |
Source: Unlock MLS #2828202 Report a problem | ||
| 10/8/2026 | Price change | $2,650-1.9%$2/sqft |
Source: Unlock MLS #2828202 Report a problem | ||
| 8/31/2026 | Price change | $2,700-1.8%$2/sqft |
Source: Unlock MLS #2828202 Report a problem | ||
| 8/25/2026 | Listed for rent | $2,750$2/sqft |
Source: Unlock MLS #2828202 Report a problem | ||
| 7/1/2026 | Listing removed | $499,000$325/sqft |
Source:  Unlock MLS #8271636 Report a problem Unlock MLS #8271636 Report a problem | ||
| 6/15/2026 | Listed for sale | $499,000-3.1%$325/sqft |
Source: Unlock MLS #8271636 Report a problem | ||
| 10/21/2025 | Listed for sale | $515,000$336/sqft |
Source: Unlock MLS #8271636 Report a problem | ||