Skip main navigation
Sold for $259,250
  • $259,250

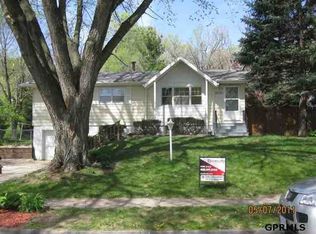
    7310 Chandler Acres Dr, Bellevue, NE 68147

    3beds
    1,860sqft
    Single Family Residence
    Built in 1963
    7,187 Square Feet Lot
    $260,500 Zestimate®
    $139/sqft
    $2,095 Estimated rent

    Home value

    $260,500

    $247,000 - $274,000

    $2,095/mo

    Zestimate® history
    Loading
    Loading...

    Owner options

    List your home for rent

    $2,095/mo

    Rent Zestimate®

    Find your next renter with Zillow Rental Manager. Plus, with online applications, you can quickly screen prospective tenants – for free.

    Learn more

    $2,095/mo

    Rent Zestimate®

    Refinance and save

    $1,468/mo

    Est. payment

    Refinancing to a lower rate could help reduce your monthly payments and save thousands over the life of the loan.

    See today's rates

    $1,468/mo

    Est. payment

    Explore your selling options

    Work with a Zillow partner agent

    Leverage their expertise and Zillow's premium Showcase listings to get your home seen by more buyers.

    Get started

    List with your own agent

    Get your home in front of millions of buyers by listing it on Zillow.

    Learn how to do it

    Sell it yourself

    Take full control of how buyers see your home on Zillow by listing For Sale by Owner (FSBO).

    List your home

    What's special

    Spacious lotCentral airEfficient gas forced-air heatingUpdated appliancesBright and functional layout
    Welcome to this beautifully updated 3-bedroom, 2-bath split-entry home offering a perfect blend of comfort and value. Featuring over 1,800 square feet of finished living space, this home has been thoughtfully refreshed with updated appliances, kitchen cabinets, bathroom vanities, flooring, paint, light fixtures, and exterior doors. Major exterior improvements include a new roof and siding in 2024, plus new gutters and windows in 2026. The main level offers a bright and functional layout, while the finished lower level provides additional living space ideal for a rec room, office, or entertaining area. Enjoy year-round comfort with central air and efficient gas forced-air heating. Situated on a spacious lot with a patio perfect for entertaining and outdoor enjoyment, this move-in ready home is conveniently located near schools, shopping, and major routes—an excellent opportunity for first-time homeowners.

    Zillow last checked:

    Listing updated:

    Listed by:

    Anthony Byers 402-213-4753,

    BHHS Ambassador Real Estate,

    Adam Briley 402-614-6922,

    BHHS Ambassador Real Estate

    Bought with:

    Cesia Luther, 20170668

    Nebraska Realty

    Source: GPRMLS,MLS#: 22612740MLS Logo

    Facts & features

    Interior

    Bedrooms & bathrooms
    • Bedrooms: 3
    • Bathrooms: 2
    • Full bathrooms: 1
    • 1/2 bathrooms: 1
    • Main level bathrooms: 1
    Primary bedroom
    • Level: Main
    • Area: 150.48
    • Dimensions: 13.2 x 11.4
    Bedroom 2
    • Level: Main
    • Area: 155.54
    • Dimensions: 11.11 x 14
    Bedroom 3
    • Level: Main
    • Area: 123.2
    • Dimensions: 11.2 x 11
    Dining room
    • Level: Main
    • Area: 78.21
    • Dimensions: 7.11 x 11
    Family room
    • Level: Basement
    • Area: 288.41
    • Dimensions: 19.1 x 15.1
    Kitchen
    • Level: Main
    • Area: 89.1
    • Dimensions: 8.1 x 11
    Living room
    • Level: Main
    • Area: 197.94
    • Dimensions: 15.11 x 13.1
    Basement
    • Area: 1008
    Heating
    • Natural Gas, Forced Air
    Cooling
    • Central Air
    Appliances
    • Included: Range, Oven, Refrigerator, Dishwasher, Microwave
    Features
    • Ceiling Fan(s)
    • Flooring: Carpet, Wood, Vinyl
    • Basement: Walk-Up Access
    • Has fireplace: No
    Interior area
    • Total structure area: 1,860
    • Total interior livable area: 1,860 sqft
    • Finished area above ground: 1,080
    • Finished area below ground: 780

    Property

    Parking
    • Total spaces: 1
    • Parking features: Attached
    • Attached garage spaces: 1
    Features
    • Levels: Split Entry
    • Patio & porch: Patio
    • Fencing: Wood
    Lot
    • Size: 7,187 Square Feet
    • Dimensions: 60 x 120
    • Features: Up to 1/4 Acre., City Lot, Subdivided, Public Sidewalk
    Details
    • Parcel number: 010356703

    Construction

    Type & style
    • Home type: SingleFamily
    • Property subtype: Single Family Residence
    Materials
    • Vinyl Siding
    • Foundation: Block
    • Roof: Composition
    Condition
    • Not New and NOT a Model
    • New construction: No
    • Year built: 1963

    Utilities & green energy

    • Sewer: Public Sewer
    • Water: Public
    • Utilities for property: Electricity Available, Natural Gas Available, Water Available, Sewer Available

    Community & HOA

    Community
    • Subdivision: Chandler Acres
    HOA
    • Has HOA: No
    Location
    • Region: Bellevue

    Financial & listing details

    • Price per square foot: $139/sqft
    • Tax assessed value: $209,520
    • Annual tax amount: $3,607
    • Date on market: 5/8/2026
    • Listing terms: VA Loan,FHA,Conventional,Cash
    • Ownership: Fee Simple
    • Electric utility on property: Yes

    Price history

    DateEventPrice
    6/9/2026Sold$259,250+3.7%$139/sqft
    Source: GPRMLS #22612740 Report a problem
    5/11/2026Pending sale$250,000$134/sqft
    Source: GPRMLS #22612740 Report a problem
    5/8/2026Listed for sale$250,000+62.3%$134/sqft
    Source: GPRMLS #22612740 Report a problem
    6/14/2019Sold$154,000+2.7%$83/sqft
    Source: GPRMLS #21908921 Report a problem
    5/10/2019Listed for sale$150,000$81/sqft
    Source: Better Homes and Gardens R.E. #21908921 Report a problem

    Public tax history

    YearProperty taxesTax assessment
    2025$3,607 +6.4%$209,520 +4.2%
    2024$3,391 -16.2%$201,017
    2023$4,047 +9%$201,017 +18.2%
    2022$3,713 +13.4%$170,101
    2021$3,276 +4.4%$170,101 +19.9%
    2020$3,139 +27.6%$141,925 +28.8%
    2019$2,459 +2.8%$110,183 +2.8%
    2018$2,393 +8.4%$107,223 +8.9%
    2017$2,208 +5.9%$98,443 +5.2%
    2016$2,084 $93,591 +2.8%
    2015$2,084 +8.5%$91,001 +3.9%
    2014$1,920 $87,620 +2.5%
    2012$1,920 -7%$85,494 -12.4%
    2011$2,066 -5.3%$97,648 +0.7%
    2010$2,182 +0.8%$96,996 -8.4%
    2009$2,165 +0.1%$105,873 +0.6%
    2008$2,163 -1.4%$105,263 +1.7%
    2007$2,194 +11.6%$103,457 +1.4%
    2006$1,966 +10.1%$102,013 +12.6%
    2005$1,785 $90,591 +7.3%
    2004$1,785 +4.4%$84,403 +2.6%
    2003$1,710 +5.5%$82,260 +2.8%
    2002$1,620 +4.9%$80,041 +1.5%
    2001$1,545 +12.4%$78,840 +5.9%
    2000$1,375 $74,423
    1999-- $74,423
    Find assessor info on the county website

    Neighborhood: 68147

    Nearby schools

    GreatSchools rating
    Schools provided by the listing agent
    • Elementary: Gilder
    • Middle: Bryan
    • High: Bryan
    • District: Omaha

    Source: GPRMLS. This data may not be complete. We recommend contacting the local school district to confirm school assignments for this home.

    Sell for more on Zillow
    Get a Zillow Showcase℠ listing at no additional cost and you could sell for .
    $260,500
    2% more
    +$5,210
    With Zillow Showcase(estimated)
    $265,710
    Sell for more on Zillow
    Get a Zillow Showcase℠ listing at no additional cost and you could sell for .
    $260,500
    2% more
    +$5,210
    With Zillow Showcase(estimated)
    $265,710