Skip main navigation
Sold for $1,600,000
  • $1,600,000

    7310 County Road 65, Hayden, CO 81639

    4beds
    2,184sqft
    Single Family Residence
    Built in 1996
    50.48 Acres Lot
    $1,555,200 Zestimate®
    $733/sqft
    $4,234 Estimated rent

    Home value

    $1,555,200

    $1.34M - $1.79M

    $4,234/mo

    Zestimate® history
    Loading
    Loading...

    Owner options

    List your home for rent

    $4,234/mo

    Rent Zestimate®

    Find your next renter with Zillow Rental Manager. Plus, with online applications, you can quickly screen prospective tenants – for free.

    Learn more

    $4,234/mo

    Rent Zestimate®

    Refinance and save

    $9,059/mo

    Est. payment

    Refinancing to a lower rate could help reduce your monthly payments and save thousands over the life of the loan.

    See today's rates

    $9,059/mo

    Est. payment

    Explore your selling options

    Work with a Zillow partner agent

    Leverage their expertise and Zillow's premium Showcase listings to get your home seen by more buyers.

    Get started

    List with your own agent

    Get your home in front of millions of buyers by listing it on Zillow.

    Learn how to do it

    Sell it yourself

    Take full control of how buyers see your home on Zillow by listing For Sale by Owner (FSBO).

    List your home

    What's special

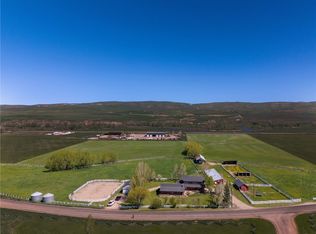
    Lazy U Bar None Ranch is the ideal ranchette for those looking to maintain a balanced property with horses or livestock and hay production. A property fit for horse enthusiasts, Lazy U Bar None Ranch includes a barn, horse corrals, round pens, arena, completely fenced and crossed fenced, irrigated meadows. Water, Water, Water!!1.5 cfs water rights and a year-round pond. The 38'x48' five-stall barn with individual waterers includes two heated stalls, a heated shop and tack room, and a loft which holds 400 bales with hay chutes to each stall. Large 200' x 300' arena with return alley, roping chute, Buford automatic roping steer, and electric service for arena lighting, is perfect for anyone interested in rodeo activities. The one-story ranch-style home is beautifully situated on the property taking in 360 degree views of the beautiful Hayden Valley. Designed for easy living, everything is on one level and has multiple accesses to the outdoors. Open floorplan with spacious living area, two separate dining areas connected to the top-quality kitchen designed by Kitchen Perfection, and easy access to two outdoor patio areas. Other quality features include radiant in-floor heat, stackable washer/dryer in primary bedroom with additional hookups in the hall closet, and fiber optic internet in the house up to 1,000 mps. Ranch currently produces about 55 tons of hay per year ($22,000 at 2021 prices). Located in the vibrant town of Hayden just one mile from the new school and the Routt County Fairgrounds, near Wild Goose Coffee and Yampa Valley Brewing Co, 8-10 mins from the airport, or just another 30 mins and you are in Steamboat Springs, CO for world-class skiing and dining or head north up Hwy 129 to Steamboat Lake and the Zirkel Mtns. Potential: The location of the ranch allows for future annexation into the Hayden Comprehensive Plan and unlimited development options including Industrial, Business, Commercial or Low-Density Residential development.. Basement: CSPC

    Zillow last checked:

    Listing updated:

    Listed by:

    Cindy MacGray 970-846-0342,

    Steamboat Real Estate Professionals, LLC,

    MacGray Petty SRP 970-846-0342,

    Steamboat Real Estate Professionals, LLC

    Bought with:

    MacGray Petty SRP

    Steamboat Real Estate Professionals, LLC

    Source: Altitude Realtors,MLS#: SS1751771MLS LogoOriginating MLS: Steamboat Springs Board of Realtors

    Facts & features

    Interior

    Bedrooms & bathrooms
    • Bedrooms: 4
    • Bathrooms: 5
    • Full bathrooms: 4
    • 1/2 bathrooms: 1
    Primary bedroom
    • Level: Main
    Primary bedroom
    • Level: Main
    Bedroom
    • Level: Main
    Bedroom
    • Level: Main
    Bedroom
    • Level: Main
    Bedroom
    • Level: Main
    Bedroom
    • Level: Main
    Bedroom
    • Level: Main
    Other
    • Description: professionally designed by Kitchen Perfections
    • Level: Main
    Other
    • Description: separate designated area
    • Level: Main
    Other
    • Description: professionally designed by Kitchen Perfections
    • Level: Main
    Other
    • Description: separate designated area
    • Level: Main
    Other
    • Level: Main
    Other
    • Level: Main
    Other
    • Level: Main
    Other
    • Level: Main
    Other
    • Level: Main
    Other
    • Level: Main
    Half bath
    • Level: Main
    Half bath
    • Level: Main
    Living room
    • Description: large open space
    • Level: Main
    Living room
    • Description: large open space
    • Level: Main
    Office
    • Description: spacious, french doors
    • Level: Main
    Office
    • Description: spacious, french doors
    • Level: Main
    Other
    • Description: large tiled walk in shower, deep tub
    • Level: Main
    Other
    • Description: large tiled walk in shower, deep tub
    • Level: Main
    Heating
    • Hot Water, Pellet Stove, Radiant Floor
    Cooling
    • Other
    Appliances
    • Included: Cooktop, Dishwasher, Microwave, Oven, Refrigerator, Trash Compactor, Warming Drawer
    Features
    • Flooring: Carpet, Tile, Vinyl
    • Basement: Sump Pump
    • Number of fireplaces: 1
    Interior area
    • Total interior livable area: 2,184 sqft

    Property

    Features
    • Patio & porch: Patio
    • Has view: Yes
    • View description: Meadow, Mountain(s)
    Lot
    • Size: 50.48 Acres
    Details
    • Parcel number: R4358037
    • Zoning description: See Remarks
    • Horses can be raised: Yes

    Construction

    Type & style
    • Home type: SingleFamily
    • Property subtype: Single Family Residence
    Materials
    • Frame, Stone, Vinyl Siding
    • Roof: Metal
    Condition
    • Year built: 1996

    Utilities & green energy

    • Electric: 110 Volts, 220 Volts
    • Sewer: Septic Tank
    • Water: Private, Well
    • Utilities for property: Electricity Available, High Speed Internet Available, Propane, Phone Available, Septic Available

    Community & neighborhood

    Location
    • Region: Hayden
    • Subdivision: Hayden

    Other

    Other facts
    • Road surface type: Paved

    Price history

    DateEventPrice
    9/1/2023Sold$1,600,000$733/sqft
    Source: Altitude Realtors #SS1751771 Report a problem

    Public tax history

    YearProperty taxesTax assessment
    2024$4,085 +1.3%$56,560
    2023$4,031 +31.9%$56,560 +42.8%
    2022$3,057 +2.5%$39,620 -5.1%
    2021$2,983 +20%$41,730 +21.4%
    2020$2,486 -0.3%$34,370
    2019$2,493 +39.2%$34,370 +96.3%
    2017$1,791 +3.8%$17,510 -44.3%
    2016$1,725 -2.4%$31,430
    2015$1,768 -0.6%$31,430 -0.1%
    2014$1,779 +1.3%$31,470 -20.2%
    2012$1,756 $39,440 +0.7%
    2010-- $39,170
    2009-- $39,170 +4%
    2008-- $37,650
    2007-- $37,650 +22.7%
    2005-- $30,680

    Find assessor info on the county website

    Neighborhood: 81639

    Nearby schools

    GreatSchools rating
    Schools provided by the listing agent
    • Elementary: Hayden
    • Middle: Hayden
    • High: Hayden

    Source: Altitude Realtors. This data may not be complete. We recommend contacting the local school district to confirm school assignments for this home.

    Get pre-qualified for a loan
    At Zillow Home Loans, we can pre-qualify you in as little as 5 minutes with no impact to your credit score.

    An equal housing lender. NMLS #10287.