The Murray is a spacious two-story home that boasts an open-concept floor plan perfect for modern living. The main floor features a welcoming foyer that leads to a sprawling family room, which is bathed in natural light thanks to its large windows. The family room seamlessly flows into the dining area and kitchen, creating a perfect space for entertaining guests or spending quality time with loved ones. The second floor of The Murray is dedicated to rest and relaxation, featuring a spacious versatile game room, primary suite and three additional bedrooms. Make it your own with The Murray's flexible floor plan.
Pending
$380,990
7310 Cypress Gate, Converse, TX 78109
5beds
2,477sqft
:
Get pre-qualified$2,778/mo
Single Family Residence
Built in 2026
6,969 Square Feet Lot
$359,500 Zestimate®
$154/sqft
$36/mo HOA
What's special
Welcoming foyerOpen-concept floor planBathed in natural lightSprawling family roomLarge windowsSpacious versatile game roomThree additional bedrooms
- 173 days |
- 11 |
- 0 |
Zillow last checked:
Listing updated:
Listed by:
Dayton Schrader TREC #312921 (210) 757-9785,
eXp Realty
Source: LERA MLS,MLS#: 1941713
Facts & features
Interior
Bedrooms & bathrooms
- Bedrooms: 5
- Bathrooms: 3
- Full bathrooms: 2
- 1/2 bathrooms: 1
Primary bedroom
- Features: Walk-In Closet(s), Full Bath
- Level: Upper
- Area: 238
- Dimensions: 14 x 17
Bedroom 2
- Area: 180
- Dimensions: 12 x 15
Bedroom 3
- Area: 132
- Dimensions: 12 x 11
Bedroom 4
- Area: 156
- Dimensions: 12 x 13
Bedroom 5
- Area: 154
- Dimensions: 14 x 11
Primary bathroom
- Features: Shower Only, Double Vanity
- Area: 81
- Dimensions: 9 x 9
Dining room
- Area: 300
- Dimensions: 20 x 15
Family room
- Area: 176
- Dimensions: 16 x 11
Kitchen
- Area: 187
- Dimensions: 11 x 17
Office
- Area: 110
- Dimensions: 11 x 10
Heating
- 1 Unit, Electric
Cooling
- Central Air
Appliances
- Included: Microwave, Range, Disposal, Dishwasher, Electric Water Heater, Plumb for Water Softener
- Laundry: Main Level, Laundry Room, Washer Hookup, Dryer Connection
Features
- One Living Area, Eat-in Kitchen, Kitchen Island, Pantry, Game Room, Utility Room Inside, Open Floorplan, High Speed Internet, Walk-In Closet(s)
- Flooring: Carpet, Ceramic Tile, Vinyl
- Windows: Double Pane Windows
- Has basement: No
- Attic: Attic - Radiant Barrier Decking
- Has fireplace: No
- Fireplace features: Not Applicable
Interior area
- Total interior livable area: 2,477 sqft
Property
Parking
- Total spaces: 2
- Parking features: Two Car Garage, Garage Door Opener
- Garage spaces: 2
Features
- Levels: Two
- Stories: 2
- Patio & porch: Covered
- Exterior features: Sprinkler System
- Pool features: None
- Fencing: Privacy
Lot
- Size: 6,969 Square Feet
- Features: Curbs, Street Gutters, Sidewalks, Streetlights, Fire Hydrant w/in 500'
Construction
Type & style
- Home type: SingleFamily
- Architectural style: Traditional
- Property subtype: Single Family Residence
Materials
- Brick, Fiber Cement, 1 Side Masonry
- Foundation: Slab
- Roof: Composition
Condition
- New Construction
- New construction: Yes
- Year built: 2026
Details
- Builder name: Davidson Homes
Utilities & green energy
- Water: Water System
- Utilities for property: Cable Available, Private Garbage Service
Community & HOA
Community
- Features: None
- Security: Smoke Detector(s)
- Subdivision: Horizon Pointe
HOA
- Has HOA: Yes
- HOA fee: $107 quarterly
- HOA name: HORIZON POINTE
Location
- Region: San Antonio
Financial & listing details
- Price per square foot: $154/sqft
- Price range: $381K - $381K
- Date on market: 2/16/2026
- Cumulative days on market: 134 days
- Listing terms: Conventional,FHA,VA Loan,TX Vet,Cash,Investors OK
- Road surface type: Paved
Estimated market value
$359,500
$338,000 - $381,000
$2,272/mo
Price history
| Date | Event | Price |
|---|---|---|
| 6/12/2026 | Pending sale | $380,990$154/sqft |
Source:  LERA MLS #1941713 Report a problem LERA MLS #1941713 Report a problem | ||
| 4/8/2026 | Price change | $380,990+1.6%$154/sqft |
Source: LERA MLS #1941713 Report a problem | ||
| 2/16/2026 | Price change | $374,990+7.1%$151/sqft |
Source: LERA MLS #1941713 Report a problem | ||
| 1/31/2026 | Price change | $349,990+0.9%$141/sqft |
Source:  Davidson Homes, Inc. Report a problem Davidson Homes, Inc. Report a problem | ||
| 1/23/2026 | Listed for sale | $346,990+0.6%$140/sqft |
Source: Davidson Homes, Inc. Report a problem | ||
| 9/4/2025 | Listing removed | $344,990$139/sqft |
Source: Davidson Homes, Inc. Report a problem | ||
| 8/3/2025 | Price change | $344,990-6.8%$139/sqft |
Source: Davidson Homes, Inc. Report a problem | ||
| 4/22/2025 | Price change | $369,990-5.1%$149/sqft |
Source: Davidson Homes, Inc. Report a problem | ||
| 3/14/2025 | Price change | $389,990+2.6%$157/sqft |
Source: Davidson Homes, Inc. Report a problem | ||
| 2/1/2025 | Price change | $379,990+2.7%$153/sqft |
Source: Davidson Homes, Inc. Report a problem | ||
| 1/25/2025 | Listed for sale | $369,990-2.6%$149/sqft |
Source: Davidson Homes, Inc. Report a problem | ||
| 8/15/2024 | Listing removed | -- |
Source: Davidson Homes, Inc. Report a problem | ||
| 7/3/2024 | Listed for sale | $379,990$153/sqft |
Source: Davidson Homes, Inc. Report a problem | ||
Public tax history
Tax history is unavailable.
Monthly payment
Est. payment
Payment breakdown
Explore the cost of this home by adjusting the details. Changes won't be saved.Climate risks
Neighborhood: 78109
Nearby schools
GreatSchools rating
- 2/10James L Masters Elementary SchoolGrades: PK-5Distance: 0.2 mi
- 2/10Henry Metzger Middle SchoolGrades: 6-8Distance: 0.8 mi
- 3/10Karen Wagner High SchoolGrades: 9-12Distance: 0.8 mi
Schools provided by the listing agent
- Elementary: Masters Elementary
- Middle: Metzger
- High: Wagner
- District: Judson
Source: LERA MLS. This data may not be complete. We recommend contacting the local school district to confirm school assignments for this home.
- $296,7004 bd3 ba2k sqft7251 Lunar Eclipse, Converse, TX 78109Off Market
- $316,1004 bd3 ba2.3k sqft7255 Lunar Eclipse, Converse, TX 78109Off Market
- $261,8003 bd2 ba1.6k sqft7247 Lunar Eclipse, Converse, TX 78109Off Market
- $369,9004 bd4 ba3.1k sqft7243 Lunar Eclipse, Converse, TX 78109Off Market
- $309,5004 bd2 ba2.3k sqft7259 Lunar Eclipse, Converse, TX 78109Off Market
- $239,0003 bd2 ba1.6k sqft7143 Lunar Eclipse, Converse, TX 78109Off Market
- $304,3004 bd2 ba2.4k sqft7263 Lunar Eclipse, Converse, TX 78109Off Market
- $319,6004 bd3 ba2.4k sqft7263 Lunar Eclipse #FBBO93, San Antonio, TX 78201Off Market
A local agent can set up tours, give advice and negotiate with sellers.
A local lender can help you make sure your offer is ready when you are.
Similar homes
- from $360,9905 bd3 ba2.5k sqftThe San Marcos E Plan, Horizon Pointe, Converse, TX 78109New Construction
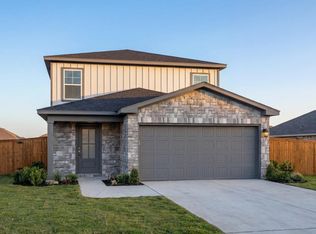 Davidson Homes, Inc.
 - from $409,9904 bd4 ba2.7k sqftThe Sequoia A Plan, Horizon Pointe, Converse, TX 78109New Construction
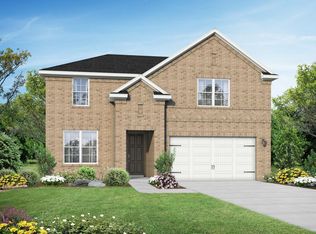 Davidson Homes, Inc.
 - from $337,9904 bd3 ba2.5k sqftMagellan Plan, Paloma Park, Converse, TX 78109New Construction
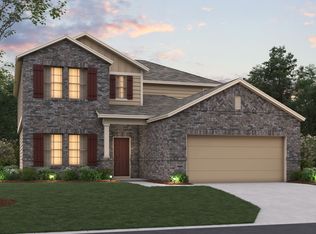 M/I Homes
 - $303,4204 bd3 ba2k sqft1226 TORO PLAYA, Converse, TX 78109New Construction

 LERA MLS
 - from $302,9903 bd2 ba1.6k sqftDesoto Plan, Paloma Park, Converse, TX 78109New ConstructionM/I Homes
- $336,6505 bd3 ba2.4k sqft9903 MONTE CARMEL PLACE, Converse, TX 78109New ConstructionLERA MLS
- $314,6604 bd3 ba2k sqft1249 TORO PLAYA, Converse, TX 78109New ConstructionLERA MLS
- $289,9904 bd3 ba2k sqft11107 Luckenbach Loop, Converse, TX 78109New ConstructionLERA MLS
- $313,8804 bd3 ba2k sqft1211 LOS MOCHIS AVENUE, Converse, TX 78109New ConstructionLERA MLS
- $359,9904 bd3 ba2.1k sqft8424 Rocket View, San Antonio, TX 78263New ConstructionLERA MLS
- $359,9905 bd3 ba2.2k sqft285 W Quill Dr Building 11, San Antonio, TX 78228New ConstructionLERA MLS
- $359,9903 bd3 ba2.1k sqft8412 Rocket View, San Antonio, TX 78263New ConstructionLERA MLS
- $269,9903 bd3 ba1.8k sqft3215 Katzer Lane, Converse, TX 78109New ConstructionLERA MLS
- $394,9904 bd4 ba2.7k sqft6911 Comanche Cave, San Antonio, TX 78247New ConstructionLERA MLS
- $479,9904 bd4 ba2.6k sqft6434 LOWRIE BLOCK, San Antonio, TX 78239New ConstructionLERA MLS
- $367,0554 bd3 ba2k sqft16411 GINGER XING, Elmendorf, TX 78112New ConstructionLERA MLS
- $274,7904 bd2 ba1.7k sqft1249 Punta Mita Street, Converse, TX 78109New ConstructionMLS ID #1943530, Clay Woodard TREC #436945, Move Up America. LERA MLS
- $277,8304 bd2 ba1.7k sqft9927 Entrada De Real, Converse, TX 78109New ConstructionMLS ID #1943551, Clay Woodard TREC #436945, Move Up America. LERA MLS
- from $277,9903 bd3 ba1.7k sqftWisteria Plan, Paloma Park, Converse, TX 78109New ConstructionM/I Homes
- $349,9904 bd3 ba2k sqft285 W Quill Dr Building 7, San Antonio, TX 78228New ConstructionLERA MLS
