Skip main navigation
Sold for $500,000
  • $500,000

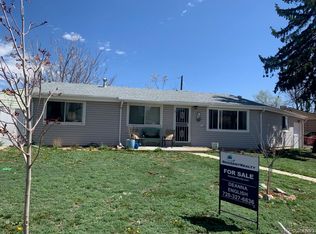
    7310 Dale Court, Westminster, CO 80030

    4beds
    1,848sqft
    Single Family Residence
    Built in 1955
    6,000 Square Feet Lot
    $499,900 Zestimate®
    $271/sqft
    $2,988 Estimated rent

    Home value

    $499,900

    $475,000 - $530,000

    $2,988/mo

    Zestimate® history
    Loading
    Loading...

    Owner options

    List your home for rent

    $2,988/mo

    Rent Zestimate®

    Find your next renter with Zillow Rental Manager. Plus, with online applications, you can quickly screen prospective tenants – for free.

    Learn more

    $2,988/mo

    Rent Zestimate®

    Refinance and save

    $2,936/mo

    Est. payment

    Refinancing to a lower rate could help reduce your monthly payments and save thousands over the life of the loan.

    See today's rates

    $2,936/mo

    Est. payment

    Explore your selling options

    Work with a Zillow partner agent

    Leverage their expertise and Zillow's premium Showcase listings to get your home seen by more buyers.

    Get started

    List with your own agent

    Get your home in front of millions of buyers by listing it on Zillow.

    Learn how to do it

    Sell it yourself

    Take full control of how buyers see your home on Zillow by listing For Sale by Owner (FSBO).

    List your home

    What's special

    Oversized extended drivewayOversized closetStainless steel appliancesTile backsplashLarge one car garageLarge primary bedroomTwo additional bedrooms
    This stunning four bedroom, three bathroom home with 1,848 total square feet has been remodeled and will impress with its numerous updates and open floorplan. The kitchen boasts updated cabinets, striking quartz countertops, tile backsplash and stainless steel appliances. This gorgeous kitchen opens to the family room that offers a large picture window for an abundance of light and warmth. The large primary bedroom is complete with an oversized closet, ceiling fan and remodeled bathroom. As if this is not enough, the basement is finished - offering a private retreat with a fireplace, two additional bedrooms and full bathroom. The exterior is equally as nice with an oversized extended driveway, large one car garage, carport and a fenced yard with patio - perfect for relaxing or entertaining. Other highlights and improvements include: new sewer line in 2024, high efficiency water heater and furnace, updated fixtures, lighting, flooring and so much more! Must see!

    Zillow last checked:

    Listing updated:

    Listed by:

    Kathlene Weaver 303-918-7006 team@thedreamweaversre.com,

    RE/MAX Professionals

    Bought with:

    Harvey & Guy Homes Team

    RE/MAX of Cherry Creek

    Source: REcolorado as distributed by MLS GRID,MLS#: 6325651MLS Logo

    Facts & features

    Interior

    Bedrooms & bathrooms
    • Bedrooms: 4
    • Bathrooms: 3
    • Full bathrooms: 3
    • Main level bathrooms: 2
    • Main level bedrooms: 2
    Bedroom
    • Description: Spacious With Custom Paint
    • Level: Main
    Bedroom
    • Description: Large With Ceiling Fan, Large Closet & Gorgeous Ensuite Bath
    • Features: Primary Suite
    • Level: Main
    Bedroom
    • Description: Spacious With Egress Window
    • Level: Basement
    Bedroom
    • Description: Privately Located
    • Level: Basement
    Bathroom
    • Description: Remodeled With Highend Finishes Top-To-Bottom
    • Features: Primary Suite
    • Level: Main
    Bathroom
    • Description: Updated With Tasteful Finishes
    • Level: Main
    Bathroom
    • Description: Remodeled - Stunning
    • Level: Basement
    Heating
    • Forced Air, Natural Gas
    Cooling
    • Central Air
    Appliances
    • Included: Dishwasher, Disposal, Dryer, Microwave, Oven, Refrigerator, Washer, Water Purifier
    Features
    • Ceiling Fan(s), Eat-in Kitchen, Open Floorplan, Primary Suite, Quartz Counters, Radon Mitigation System
    • Windows: Double Pane Windows
    • Basement: Finished,Full
    • Number of fireplaces: 1
    • Fireplace features: Basement, Electric
    Interior area
    • Total structure area: 1,848
    • Total interior livable area: 1,848 sqft
    • Finished area above ground: 924
    • Finished area below ground: 924

    Property

    Parking
    • Total spaces: 2
    • Parking features: Garage, Carport
    • Garage spaces: 1
    • Carport spaces: 1
    • Covered spaces: 2
    Features
    • Levels: One
    • Stories: 1
    • Patio & porch: Covered, Patio
    • Exterior features: Dog Run, Private Yard, Rain Gutters
    • Fencing: Full
    Lot
    • Size: 6,000 Square Feet
    • Features: Landscaped
    Details
    • Parcel number: R0067036
    • Special conditions: Standard

    Construction

    Type & style
    • Home type: SingleFamily
    • Property subtype: Single Family Residence
    Materials
    • Frame, Other
    • Roof: Composition
    Condition
    • Updated/Remodeled
    • Year built: 1955

    Utilities & green energy

    • Sewer: Public Sewer
    • Water: Public

    Community & HOA

    Community
    • Subdivision: Skyline Vista
    HOA
    • Has HOA: No
    Location
    • Region: Westminster

    Financial & listing details

    • Price per square foot: $271/sqft
    • Tax assessed value: $507,000
    • Annual tax amount: $3,243
    • Date on market: 4/30/2026
    • Listing terms: Cash,Conventional,FHA,VA Loan
    • Exclusions: Personal Property
    • Ownership: Individual

    Price history

    DateEventPrice
    6/29/2026Sold$500,000$271/sqft
    Source: REcolorado as distributed by MLS GRID #6325651 Report a problem
    5/9/2026Pending sale$500,000$271/sqft
    Source: REcolorado as distributed by MLS GRID #6325651 Report a problem
    4/30/2026Listed for sale$500,000+31.6%$271/sqft
    Source: REcolorado as distributed by MLS GRID #6325651 Report a problem
    4/30/2019Sold$380,000$206/sqft
    Source: Public Record Report a problem
    3/25/2019Pending sale$380,000$206/sqft
    Source: Denver Home Solutions LLC #8629831 Report a problem
    3/24/2019Listed for sale$380,000+49%$206/sqft
    Source: Denver Home Solutions LLC #8629831 Report a problem
    11/15/2017Listing removed$255,000$138/sqft
    Source: Metrowest Real Estate Solutions #4533456 Report a problem
    10/27/2017Pending sale$255,000$138/sqft
    Source: Metrowest Real Estate Solutions #4533456 Report a problem
    10/27/2017Listed for sale$255,000$138/sqft
    Source: Metrowest Real Estate Solutions #4533456 Report a problem
    10/25/2017Pending sale$255,000$138/sqft
    Source: Metrowest Real Estate Solutions #4533456 Report a problem
    10/24/2017Listed for sale$255,000$138/sqft
    Source: Metrowest Real Estate Solutions #4533456 Report a problem
    8/15/2017Listing removed$255,000$138/sqft
    Source: Metrowest Real Estate Solutions #4533456 Report a problem
    7/7/2017Listed for sale$255,000+52.7%$138/sqft
    Source: Metrowest Real Estate Solutions #4533456 Report a problem
    1/8/2008Sold$167,000+40%$90/sqft
    Source: Public Record Report a problem
    11/21/2005Sold$119,300$65/sqft
    Source: Public Record Report a problem

    Public tax history

    YearProperty taxesTax assessment
    2025$3,133 +0.8%$31,690 -12.9%
    2024$3,108 +18.1%$36,390
    2023$2,631 -2.9%$36,390 +40.4%
    2022$2,710 $25,920 -2.8%
    2021-- $26,660 +28.5%
    2020$2,118 $20,740 -0.2%
    2019$2,118 +25.6%$20,780 +27.3%
    2018$1,686 $16,330
    2017$1,686 $16,330 +47.6%
    2016-- $11,060
    2015$1,528 $11,060 +5.7%
    2014-- $10,460
    2013-- $10,460 -4.6%
    2012-- $10,960
    2011-- $10,960 -3.1%
    2010-- $11,310
    2009-- $11,310 -10%
    2008-- $12,560
    2007-- $12,560 -1%
    2006-- $12,690
    2005-- $12,690 +3.3%
    2004-- $12,280
    2003$921 +23.6%$12,280 +16%
    2002$745 +12.8%$10,590 +24.6%
    2001$660 $8,500
    2000-- $8,500
    Find assessor info on the county website

    Neighborhood: 80030

    Nearby schools

    GreatSchools rating
    Schools provided by the listing agent
    • Elementary: Orchard Park Academy
    • Middle: Orchard Park Academy
    • High: Westminster
    • District: Westminster Public Schools

    Source: REcolorado as distributed by MLS GRID. This data may not be complete. We recommend contacting the local school district to confirm school assignments for this home.

    Get a cash offer in 3 minutes
    Find out how much your home could sell for in as little as 3 minutes with a no-obligation cash offer.
    Estimated market value
    $499,900
    Get a cash offer in 3 minutes
    Find out how much your home could sell for in as little as 3 minutes with a no-obligation cash offer.
    Estimated market value
    $499,900