Skip main navigation
For sale
  • $3,250,000

    7310 Dominique Dr, Dallas, TX 75214

    4beds
    5,416sqft
    : 
    Loading
    Get pre-qualified
    Single Family Residence
    Built in 2013
    0.3 Acres Lot
    $3,011,400 Zestimate®
    $600/sqft
    $-- HOA

    What's special

    Four spacious bedroomsTwo half bathsOversized lotBeautifully appointed kitchen
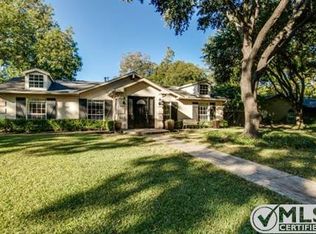
    Set on an oversized lot in one of Lakewood’s most coveted locations, this classic, timeless residence backs directly to the scenic SoPac Trail and is just moments from White Rock Lake. Blending elegance with everyday livability, the home offers four spacious bedrooms, three full baths, and two half baths. Designed for both refined entertaining and comfortable living, the floorplan features three generous living areas and a beautifully appointed kitchen complemented by an expansive butler’s pantry. Every space reflects thoughtful design and enduring style, all in a premier walkable setting that defines the very best of Lakewood living.
    83 days
    |
    543
    |
    28
    |

    Zillow last checked:

    Listing updated:

    Listed by:

    Chris Hickman 0498510 214-210-1500,

    Ebby Halliday, REALTORS 214-210-1500

    Source: NTREIS,MLS#: 21240598

    Loading...

      Facts & features

      Interior

      Bedrooms & bathrooms
      • Bedrooms: 4
      • Bathrooms: 5
      • Full bathrooms: 3
      • 1/2 bathrooms: 2
      Primary bedroom
      • Level: First
      • Dimensions: 13 x 17
      Bedroom
      • Level: Second
      • Dimensions: 13 x 16
      Bedroom
      • Level: Second
      • Dimensions: 14 x 18
      Bedroom
      • Level: Second
      • Dimensions: 12 x 16
      Primary bathroom
      • Level: First
      • Dimensions: 12 x 25
      Breakfast room nook
      • Level: First
      • Dimensions: 8 x 19
      Dining room
      • Level: First
      • Dimensions: 13 x 16
      Family room
      • Level: Second
      • Dimensions: 17 x 28
      Other
      • Level: Second
      • Dimensions: 5 x 5
      Other
      • Level: Second
      • Dimensions: 10 x 11
      Half bath
      • Level: First
      • Dimensions: 7 x 5
      Half bath
      • Level: First
      • Dimensions: 5 x 6
      Kitchen
      • Level: First
      • Dimensions: 11 x 19
      Laundry
      • Level: First
      • Dimensions: 9 x 6
      Living room
      • Level: First
      • Dimensions: 21 x 24
      Living room
      • Level: First
      • Dimensions: 14 x 25
      Office
      • Level: First
      • Dimensions: 11 x 14
      Heating
      • Central, Natural Gas, Zoned
      Cooling
      • Central Air, Electric, Zoned
      Appliances
      • Included: Built-In Refrigerator, Double Oven, Dishwasher, Disposal, Gas Range, Microwave, Refrigerator, Vented Exhaust Fan, Wine Cooler
      Features
      • Wet Bar, Decorative/Designer Lighting Fixtures, Multiple Staircases, Paneling/Wainscoting, Cable TV
      • Flooring: Carpet, Ceramic Tile, Wood
      • Windows: Shutters
      • Has basement: No
      • Number of fireplaces: 2
      • Fireplace features: Gas Log, Gas Starter
      Interior area
      • Total interior livable area: 5,416 sqft
      Video & virtual tour

      Property

      Parking
      • Total spaces: 2
      • Parking features: Door-Single, Epoxy Flooring, Garage, Garage Door Opener, Oversized, Garage Faces Rear
      • Attached garage spaces: 2
      Features
      • Levels: Two
      • Stories: 2
      • Patio & porch: Covered
      • Exterior features: Fire Pit, Lighting, Outdoor Grill, Outdoor Living Area, Rain Gutters
      • Pool features: None
      • Fencing: Gate,Wood
      Lot
      • Size: 0.3 Acres
      • Dimensions: 81 x 148
      • Features: Back Yard, Interior Lot, Lawn, Landscaped, Sprinkler System, Few Trees
      Details
      • Parcel number: 00000248751540000

      Construction

      Type & style
      • Home type: SingleFamily
      • Architectural style: Traditional,Detached
      • Property subtype: Single Family Residence
      Materials
      • Brick, Frame
      • Foundation: Slab
      • Roof: Composition
      Condition
      • Year built: 2013

      Utilities & green energy

      • Sewer: Public Sewer
      • Water: Public
      • Utilities for property: Sewer Available, Water Available, Cable Available

      Community & HOA

      Community
      • Features: Curbs
      • Subdivision: Maple Wood
      HOA
      • Has HOA: No
      Location
      • Region: Dallas

      Financial & listing details

      • Price per square foot: $600/sqft
      • Tax assessed value: $2,740,890
      • Annual tax amount: $61,032
      • Date on market: 4/27/2026

        Estimated market value

        $3,011,400

        $2.86M - $3.16M

        $7,949/mo

        Price history

        DateEventPrice
        4/27/2026Listed for sale$3,250,000+30.1%$600/sqft
        Source: NTREIS #21240598 Report a problem
        11/30/2021Sold--
        Source: Ebby Halliday solds #14683031_75214 Report a problem
        11/8/2021Pending sale$2,499,000$461/sqft
        Source: NTREIS #14683031 Report a problem
        10/4/2021Listed for sale$2,499,000+67.2%$461/sqft
        Source: NTREIS #14683031 Report a problem
        5/25/2017Listing removed$1,495,000$276/sqft
        Source: The Collective Residential,LLC #13554738 Report a problem
        4/7/2017Pending sale$1,495,000$276/sqft
        Source: The Collective Residential,LLC #13554738 Report a problem
        3/10/2017Listed for sale$1,495,000+12.8%$276/sqft
        Source: North Texas Real Estate Information Service #13554738 Report a problem
        5/1/2014Listing removed$1,325,000$245/sqft
        Source: Coldwell Banker Residential Brokerage - Lakewood / NE Dallas #12108338 Report a problem
        3/25/2014Listed for sale$1,325,000$245/sqft
        Source: Coldwell Banker Residential Brokerage - #12108338 Report a problem

        Public tax history

        YearProperty taxesTax assessment
        2025$50,158 +2.5%$2,740,890
        2024$48,943 +7.4%$2,740,890 +14%
        2023$45,576 -24.5%$2,405,000
        2022$60,375 +99.5%$2,405,000 +75.8%
        2021$30,261 -5.4%$1,367,770 -2.6%
        2020$31,972 -0.8%$1,404,200
        2019$32,220 -3.8%$1,404,200 +0.3%
        2018$33,490 +3.2%$1,400,000 -1.6%
        2017$32,444 0%$1,422,320
        2016$32,445 +56.2%$1,422,320 +7.6%
        2015$20,765 $1,322,320 +74.7%
        2014$20,765 $757,020
        2013-- --
        2012-- --
        2011-- --
        2010-- --
        2009-- --
        2008-- --
        2007-- --
        2005-- --
        2004-- --
        2003-- --
        2002-- --
        2001-- --
        Find assessor info on the county website

        Monthly payment

        Est. payment

        Payment breakdown

        Explore the cost of this home by adjusting the details. Changes won't be saved.
        All calculations are estimates and provided by Zillow, Inc. for informational purposes only. Actual amounts may vary.
        HOA fees may include property taxes on listings classified as Co-Ops. Contact the listing agent and/or owner for fee details.
        Mortgage interest rates are dependent on a number of factors, including credit score, down payment, and repayment length. Interest rate data provided by Zillow Group Marketplace, Inc. as of 1/1/1970 from various mortgage lenders with which we have lead or other similar arrangements; the Estimated Payment is an average of those rates.
        See how much you could borrow to make a competitive offer.

        Climate risks

        Neighborhood: White Rock

        Getting around

        5 / 100
        Car-Dependent
        10 / 100
        Minimal Transit
        36 / 100
        Somewhat Bikeable

        Nearby schools

        GreatSchools rating
        Schools provided by the listing agent
        • Elementary: Lakewood
        • Middle: Long
        • High: Woodrow Wilson
        • District: Dallas ISD

        Source: NTREIS. This data may not be complete. We recommend contacting the local school district to confirm school assignments for this home.

        A local agent can set up tours, give advice and negotiate with sellers.

        A local lender can help you make sure your offer is ready when you are.

        Browse local experts

        Similar homes