Comfortable and stylish Connor dream home in the heart of Snoqualmie! From the charming front porch to the cozy fireplace, this home is a must-see! Nestled on a manicured lot in scenic Snoqualmie, it’s ideal for modern living. A 2-story foyer leads to the living room, cozy fireplace, and kitchen with a breakfast bar and attractive granite countertops. The dining room is perfect for entertaining. This home also features new floors and a new roof installed within the last four years. Upstairs, the primary bedroom suite includes double sinks, a soaking tub, and a glass-enclosed shower. The beautifully landscaped exterior is ideal for outdoor gatherings. Situated on a quiet street, you can enjoy all Snoqualmie has to offer.
Sold
Listed by: Rain Town Realty + JPAR • Bobby Cyr
Bought with: Realogics Sotheby's Int'l Rlty
$1,040,000
7310 Douglas Avenue SE, Snoqualmie, WA 98065
3beds
2,080sqft
Single Family Residence
Built in 1999
3,985 Square Feet Lot
$1,052,900 Zestimate®
$500/sqft
$4,115 Estimated rent
Home value
$1,052,900
$1.00M - $1.11M
$4,115/mo
Zestimate® history
Owner options
List your home for rent
$4,115/mo
Rent Zestimate®
Find your next renter with Zillow Rental Manager. Plus, with online applications, you can quickly screen prospective tenants – for free.
$4,115/mo
Rent Zestimate®
Refinance and save
$6,707/mo
Est. payment
Refinancing to a lower rate could help reduce your monthly payments and save thousands over the life of the loan.
$6,707/mo
Est. payment
Explore your selling options
Work with a Zillow partner agent
Leverage their expertise and Zillow's premium Showcase listings to get your home seen by more buyers.
Get startedList with your own agent
Get your home in front of millions of buyers by listing it on Zillow.
Learn how to do itSell it yourself
Take full control of how buyers see your home on Zillow by listing For Sale by Owner (FSBO).
List your homeWhat's special
Zillow last checked:
Listing updated:
Listed by:
Bobby Cyr,
Rain Town Realty + JPAR,
Robert Ott,
Rain Town Realty + JPAR
Bought with:
Ambili Sukesan, 122325
Realogics Sotheby's Int'l Rlty
Source: NWMLS as distributed by MLS GRID,MLS#: 2252150
Facts & features
Interior
Bedrooms & bathrooms
- Bedrooms: 3
- Bathrooms: 3
- Full bathrooms: 2
- 1/2 bathrooms: 1
- Main level bathrooms: 1
Primary bedroom
- Level: Second
Bedroom
- Level: Second
Bedroom
- Level: Second
Bathroom full
- Level: Second
Bathroom full
- Level: Second
Other
- Level: Main
Dining room
- Level: Main
Entry hall
- Level: Main
Kitchen with eating space
- Level: Main
Living room
- Level: Main
Utility room
- Level: Main
Heating
- Fireplace, Forced Air, Electric, Natural Gas
Cooling
- None
Appliances
- Included: Dishwasher(s), Dryer(s), Microwave(s), Refrigerator(s), Stove(s)/Range(s), Washer(s), Water Heater: Gas, Water Heater Location: Garage
Features
- Bath Off Primary, Dining Room
- Flooring: Hardwood
- Windows: Double Pane/Storm Window
- Basement: None
- Number of fireplaces: 1
- Fireplace features: Gas, Main Level: 1, Fireplace
Interior area
- Total structure area: 2,080
- Total interior livable area: 2,080 sqft
Property
Parking
- Total spaces: 2
- Parking features: Attached Garage
- Attached garage spaces: 2
Features
- Levels: Two
- Stories: 2
- Entry location: Main
- Patio & porch: Bath Off Primary, Double Pane/Storm Window, Dining Room, Fireplace, Hardwood, Jetted Tub, Walk-In Closet(s), Water Heater
- Spa features: Bath
- Has view: Yes
- View description: Territorial
Lot
- Size: 3,985 Square Feet
- Features: Curbs, Paved, Sidewalk, Cable TV, Fenced-Partially, High Speed Internet, Patio
- Residential vegetation: Garden Space
Details
- Parcel number: 7852040140
- Zoning description: MU,Jurisdiction: City
- Special conditions: Standard
- Other equipment: Leased Equipment: NONE
Construction
Type & style
- Home type: SingleFamily
- Architectural style: 2 Story
- Property subtype: Single Family Residence
Materials
- Cement Planked
- Foundation: Poured Concrete
- Roof: Composition
Condition
- Very Good
- Year built: 1999
Utilities & green energy
- Electric: Company: PSE
- Sewer: Sewer Connected, Company: City of Snoqualmie
- Water: Public, Company: City of Snoqualmie
- Utilities for property: Xfinity, Xfinity
Community & HOA
Community
- Features: Athletic Court, CCRs, Clubhouse, Golf, Park
- Subdivision: Snoqualmie Ridge
HOA
- HOA fee: $320 annually
Location
- Region: Snoqualmie
Financial & listing details
- Price per square foot: $500/sqft
- Tax assessed value: $1,051,000
- Annual tax amount: $8,564
- Date on market: 10/17/2024
- Cumulative days on market: 643 days
- Listing terms: Conventional
- Inclusions: Dishwasher(s), Dryer(s), LeasedEquipment, Microwave(s), Refrigerator(s), Stove(s)/Range(s), Washer(s)
Price history
| Date | Event | Price |
|---|---|---|
| 10/24/2024 | Sold | $1,040,000-2.8%$500/sqft |
Source:  NWMLS as distributed by MLS GRID #2252150 Report a problem NWMLS as distributed by MLS GRID #2252150 Report a problem | ||
| 9/8/2024 | Pending sale | $1,070,000$514/sqft |
Source: NWMLS as distributed by MLS GRID #2252150 Report a problem | ||
| 7/31/2024 | Listed for sale | $1,070,000+296.2%$514/sqft |
Source: NWMLS as distributed by MLS GRID #2252150 Report a problem | ||
| 12/30/1999 | Sold | $270,079$130/sqft |
Source: Public Record Report a problem | ||
Public tax history
| Year | Property taxes | Tax assessment |
|---|---|---|
| 2025 | $9,791 +9.5% | $1,051,000 +12.2% |
| 2024 | $8,942 +4.4% | $937,000 +10.1% |
| 2023 | $8,564 -5.5% | $851,000 -17.9% |
| 2022 | $9,063 +13.1% | $1,037,000 +44.8% |
| 2021 | $8,011 +7.5% | $716,000 +18.5% |
| 2020 | $7,451 +4.1% | $604,000 +2.5% |
| 2019 | $7,157 +3.8% | $589,000 -0.5% |
| 2018 | $6,898 +2.6% | $592,000 +14.1% |
| 2017 | $6,725 +35.7% | $519,000 +11.9% |
| 2016 | $4,954 | $464,000 +2.4% |
| 2015 | $4,954 | $453,000 +8.6% |
| 2014 | $4,954 | $417,000 +23.4% |
| 2013 | $4,954 | $338,000 +3% |
| 2012 | -- | $328,000 -2.4% |
| 2011 | -- | $336,000 -4.8% |
| 2010 | -- | $353,000 |
| 2009 | -- | $353,000 +7.6% |
| 2007 | -- | $328,000 +7.2% |
| 2006 | -- | $306,000 +3.7% |
| 2005 | -- | $295,000 +360.9% |
| 2001 | $809 +6.4% | $64,000 +14.3% |
| 2000 | $760 | $56,000 |
Find assessor info on the county website
Neighborhood: 98065
Nearby homes
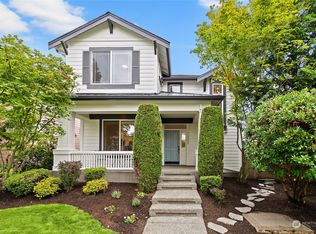
- $1,110,0004 bd3 ba2k sqft7302 Douglas Ave SE, Snoqualmie, WA 98065Sold
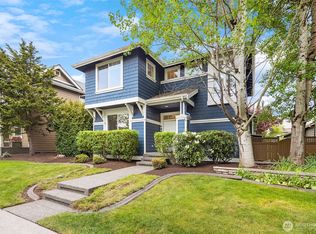
- $1,037,0004 bd3 ba2k sqft7320 Douglas Ave SE, Snoqualmie, WA 98065Sold
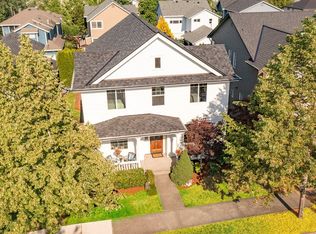
- $1,150,0003 bd3 ba2.2k sqft7319 Thompson Ave SE, Snoqualmie, WA 98065Sold

- $1,035,0003 bd3 ba2k sqft7301 Thompson Ave SE, Snoqualmie, WA 98065Sold
- $1,100,0003 bd3 ba2.4k sqft7221 Thompson Ave SE, Snoqualmie, WA 98065Sold
- $1,425,0004 bd3 ba2.6k sqft7226 Thompson Ave SE, Snoqualmie, WA 98065Sold
- $1,015,0003 bd3 ba1.8k sqft7210 Douglas Ave SE, Snoqualmie, WA 98065Sold
- $950,0003 bd3 ba2k sqft7414 Douglas Ave SE, Snoqualmie, WA 98065Sold
Nearby schools
GreatSchools rating
- 10/10Cascade View Elementary SchoolGrades: K-5Distance: 0.2 mi
- 9/10Snoqualmie Middle SchoolGrades: 6-8Distance: 3.2 mi
- 10/10Mount Si High SchoolGrades: 9-12Distance: 3 mi
Schools provided by the listing agent
- Elementary: Cascade View Elem
- Middle: Snoqualmie Mid
- High: Mount Si High
Source: NWMLS as distributed by MLS GRID. This data may not be complete. We recommend contacting the local school district to confirm school assignments for this home.
Get a cash offer in 3 minutes
Find out how much your home could sell for in as little as 3 minutes with a no-obligation cash offer.
Estimated market value
$1,052,900
Get a cash offer in 3 minutes
Find out how much your home could sell for in as little as 3 minutes with a no-obligation cash offer.
Estimated market value
$1,052,900
- Washington
- King County
- Snoqualmie
- 98065
- 7310 Douglas Avenue SE
Nearby cities
Nearby zip codes
Other Snoqualmie Topics
