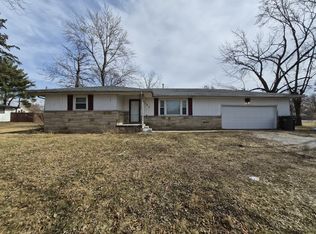
7310 East 30th Street
Welcome home to 7310 East 30th Street, a beautifully updated 4 bedroom, 1 bathroom home located on the east side of Indianapolis near Warren Township.
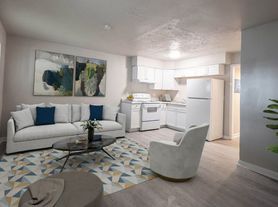
Offering 1,192 square feet of living space, this move-in ready home features fresh paint, an updated kitchen and bathroom, refinished hardwood floors, and new luxury vinyl plank flooring. A spacious layout and detached 2-car garage make this a wonderful place to call home.
Features:
4 bedrooms / 1 bathroom
1,192 sq ft
Updated kitchen & bath
Refinished hardwood & LVP flooring
Fresh interior paint
Detached 2-car garage
Spacious floor plan
Fridge and stove included after lease signing; washer and dryer hookups in home
2-year lease
Application Requirements:
Net household income at least 3x rent
Stable rental history preferred
No evictions within the past 5 years
Credit and criminal background reviewed case-by-case
Applications are reviewed on a first-qualified basis.
Schedule your convenient self-guided tour today through Rently!
Property address:
7310 East 30th Street, Indianapolis, IN 46219
Rental Requirements:
Tenant responsible for lawn maintenance and all utilities
Pet friendly breed restrictions apply - $250 pet fee per pet - $50/month pet rent per pet
Maximum of 2 pets per unit
Security deposit may vary
No Section 8
This property allows self guided viewing without an appointment. Contact for details.
House for rent
$1,600/moFees may apply
7310 E 30th St, Indianapolis, IN 46219
4beds
1,192sqft
Price may not include required fees and charges. Learn more|
Single family residence
Available now
Cats, dogs OK
What's special
Spacious layoutUpdated kitchenFresh interior paintFridge and stove includedRefinished hardwood floors
- 40 days |
- -- |
- -- |
Zillow last checked:
Listing updated:
Travel times

Let’s turn your rent into credit progress
Build credit history with every on-time payment and get credit for the payment you’re already making.
Facts & features
Interior
Bedrooms & bathrooms
- Bedrooms: 4
- Bathrooms: 1
- Full bathrooms: 1
Interior area
- Total interior livable area: 1,192 sqft
Property
Parking
- Details: Contact manager
Details
- Parcel number: 490724109120000700
Construction
Type & style
- Home type: SingleFamily
- Property subtype: Single Family Residence
Community & HOA
Location
- Region: Indianapolis
Financial & listing details
- Lease term: Contact For Details


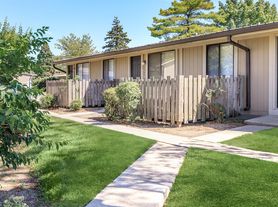
Nearby apartments for rent
Price history
| Date | Event | Price |
|---|---|---|
| 7/22/2026 | Listed for rent | $1,600$1/sqft |
Source: Zillow Rentals Report a problem | ||
| 5/2/2025 | Sold | $180,000+70.1%$151/sqft |
Source: Public Record Report a problem | ||
| 3/8/2025 | Listing removed | $1,600$1/sqft |
Source: Zillow Rentals Report a problem | ||
| 2/5/2025 | Listed for rent | $1,600$1/sqft |
Source: Zillow Rentals Report a problem | ||
| 11/25/2024 | Sold | $105,800-29.5%$89/sqft |
Source: Public Record Report a problem | ||
| 3/30/2022 | Sold | $150,000+0.1%$126/sqft |
Source:  MIBOR as distributed by MLS GRID #21838426 Report a problem MIBOR as distributed by MLS GRID #21838426 Report a problem | ||
| 2/18/2022 | Pending sale | $149,900$126/sqft |
Source: MIBOR as distributed by MLS GRID #21838426 Report a problem | ||
| 2/17/2022 | Listed for sale | $149,900+83.9%$126/sqft |
Source: MIBOR as distributed by MLS GRID #21838426 Report a problem | ||
| 1/25/2019 | Sold | $81,500-1.2%$68/sqft |
Source: MIBOR as distributed by MLS GRID #21600906 Report a problem | ||
| 12/25/2018 | Pending sale | $82,500$69/sqft |
Source: RE/MAX Advanced Realty #21600906 Report a problem | ||
| 11/6/2018 | Price change | $82,500-1.8%$69/sqft |
Source: RE/MAX Advanced Realty #21600906 Report a problem | ||
| 10/26/2018 | Price change | $83,999-1.2%$70/sqft |
Source: RE/MAX Advanced Realty #21600906 Report a problem | ||
| 10/12/2018 | Listed for sale | $85,000$71/sqft |
Source: RE/MAX Advanced Realty #21600906 Report a problem | ||
Neighborhood: Arlington Woods
Nearby schools
GreatSchools rating
- 4/10Pleasant Run Elementary SchoolGrades: K-4Distance: 1.5 mi
- 4/10Stonybrook Middle School (7-8)Grades: 5-8Distance: 3.8 mi
- 3/10Warren Central High SchoolGrades: 9-12Distance: 2.5 mi