Skip main navigation
Off market
  • $868,700

    7310 Elbridge Ct, Jessup, MD 20794

    4beds
    3,576sqft
    SingleFamily
    Built in 2019
    0.31 Acres Lot
    $868,700 Zestimate®
    $243/sqft
    $4,400 Estimated rent

    Home value

    $868,700

    $825,000 - $912,000

    $4,400/mo

    Zestimate® history
    Loading
    Loading...

    Owner options

    List your home for rent

    $4,400/mo

    Rent Zestimate®

    Find your next renter with Zillow Rental Manager. Plus, with online applications, you can quickly screen prospective tenants – for free.

    Learn more

    $4,400/mo

    Rent Zestimate®

    Refinance and save

    $5,260/mo

    Est. payment

    Refinancing to a lower rate could help reduce your monthly payments and save thousands over the life of the loan.

    See today's rates

    $5,260/mo

    Est. payment

    Explore your selling options

    Work with a Zillow partner agent

    Leverage their expertise and Zillow's premium Showcase listings to get your home seen by more buyers.

    Get started

    List with your own agent

    Get your home in front of millions of buyers by listing it on Zillow.

    Learn how to do it

    Sell it yourself

    Take full control of how buyers see your home on Zillow by listing For Sale by Owner (FSBO).

    List your home

    What's special

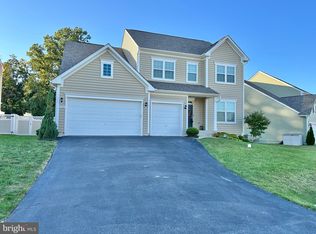
    Welcome to this beautiful 4 bedroom, 2 and ½ bath home located in the much sought-after community of Shipley Meadows. A quiet, wooded community with an enclave of 45 executive homes. This home was built in 2019 and still has 8 years left on the builder's warranty. Talk about bells and whistles! There is a stone water table and a large wraparound front porch. This 13,562 square foot lot has a fenced yard, with a huge designer stone patio and a fire pit backing to a wooded conservation area. This wonderful outdoor oasis even has room for a pool. Once you enter the home you will notice all the upgraded decorator features; hardwood on the 1st floor, wrought iron rails with hardwood steps and white risers, 9' ceilings on all 3 levels, oversized crown and base molding, all doors are 2-panel designs with french louvered handles, and programmable thermostats. There is a interior sprinkler systems and security system throughout The dining room has a tray ceiling with a chair rail. The living room has crown molding and a special entrance door to the wrap-around porch. The family room has a cozy gas fireplace for those chilly fall and winter evenings and a ceiling fan for the summer. The gourmet kitchen is spectacular and includes the following: double ovens, cooktop, built-in microwave, stainless appliances, an oversize extended island with fashionable downlights, under cabinet lighting, granite countertops, upgraded cabinets, and ample recessed lighting, with an oversized pantry with custom shelving. There is a very sunny morning room with a ceiling fan and an exit to the beautiful outdoors. The spacious study has french doors and is very bright. There is a custom wet bar between the dining room and kitchen area. The mudroom offers a drop-off zone with a built-in seat with cubby holes and cabinets. The powder room is off the foyer and study area with a pedestal sink. The 2-car garage is drywalled and 400 square ft. Upstairs there is a wonderful owner's suite with a tray ceiling, huge sitting room with his and her California closets. The bathroom is a dream come true with a soaking tub, double vanity, glass shower, linen closet, upgraded tile, and private water closet. All 3 secondary bedrooms are very large 2 with ceiling fans and all have walk-in closets. The laundry room is conveniently located on the second floor. The washer and dryer convey. The lower level is a spacious 1648 square foot area with a 3-piece rough-in, areaway, and room for bedrooms, theatre room, or design it to your specifications. Don't miss this opportunity to become a Shipley Meadows homeowner! Location location: Just minutes to 295, 95, Rt. 100, NASA. Baltimore and Rt. 32, MARC Train, Amtrack, BWI, and Ft. Meade. Close to Arundel Mills for shopping, dining, and entertainment.

    This property is off market, which means it's not currently listed for sale or rent on Zillow. This may be different from what's available on other websites or public sources.
    Facts & features

    Interior

    Bedrooms & bathrooms
    • Bedrooms: 4
    • Bathrooms: 3
    • Full bathrooms: 2
    • 1/2 bathrooms: 1
    Heating
    • Heat pump
    Cooling
    • Central
    Appliances
    • Included: Dishwasher, Microwave, Refrigerator
    Features
    • Flooring: Tile, Hardwood
    • Basement: Partially finished
    • Has fireplace: Yes
    Interior area
    • Total interior livable area: 3,576 sqft

    Property

    Parking
    • Parking features: Garage - Attached
    Features
    • Exterior features: Stone, Vinyl
    Lot
    • Size: 0.31 Acres
    Details
    • Parcel number: 0477090244096

    Construction

    Type & style
    • Home type: SingleFamily
    Materials
    • Roof: Other
    Condition
    • Year built: 2019

    Community & neighborhood

    Location
    • Region: Jessup

    HOA & financial

    HOA
    • Has HOA: Yes
    • HOA fee: $53 monthly

    Price history

    DateEventPrice
    11/10/2021Sold$760,000-2.4%$213/sqft
    Source: Bright MLS #MDAA2009872 Report a problem
    10/3/2021Pending sale$779,000$218/sqft
    Source: Bright MLS #MDAA2009872 Report a problem
    9/18/2021Listed for sale$779,000+17.8%$218/sqft
    Source: Long & Foster Broker Feed #MDAA2009872 Report a problem
    5/16/2019Sold$661,428+205.9%$185/sqft
    Source: Public Record Report a problem
    12/7/2018Sold$216,250$60/sqft
    Source: Public Record Report a problem

    Public tax history

    YearProperty taxesTax assessment
    2025$524 -92.8%$695,600 +5.2%
    2024$7,239 +5.8%$661,067 +5.5%
    2023$6,842 +10.6%$626,533 +5.8%
    2022$6,186 $592,000
    2021$6,186 -0.1%$592,000
    2020$6,192 +713.5%$592,000 +714.3%
    2019$761 +17.1%$72,700 +13.4%
    2018$650 +14.9%$64,100 +15.5%
    2017$566 $55,500 +18.3%
    2016-- $46,900

    Find assessor info on the county website

    Neighborhood: 20794

    Nearby schools

    GreatSchools rating
    Schools provided by the listing agent
    • District: ANNE ARUNDEL COUNTY PUBLIC SCHOOLS

    Source: The MLS. This data may not be complete. We recommend contacting the local school district to confirm school assignments for this home.

    Get a cash offer in 3 minutes
    Find out how much your home could sell for in as little as 3 minutes with a no-obligation cash offer.
    Estimated market value
    $868,700
    Get a cash offer in 3 minutes
    Find out how much your home could sell for in as little as 3 minutes with a no-obligation cash offer.
    Estimated market value
    $868,700