Stunning brick 2 story boasts 4 large bedrooms, 2.5 baths & plenty of space! As you enter through the front door, you are welcomed into a beautiful open floor plan that is perfect for entertaining. The home features tile, carpet & luxury vinyl plank throughout. There is a separate dining area as well as a eat in kitchen. The primary bedroom suite has a ensuite bathroom with a walk-in shower stall AND separate tub so you can relax after those long days at work. Upstairs there is additional living space that could be used as your game area or another living room along with three more good sized bedrooms & full bath making it easy to accommodate any size family comfortably! Enjoy some outdoor time on your patio while taking advantage of the private backyard where you can add grass & landscaping to make it exactly what YOU desire! Don't miss out on seeing this beauty today!
Sold
Price Unknown
7310 Fossil Creek Dr, Arlington, TX 76002
4beds
3,356sqft
Single Family Residence
Built in 2004
5,009 Square Feet Lot
$409,300 Zestimate®
$--/sqft
$2,995 Estimated rent
Home value
$409,300
$389,000 - $430,000
$2,995/mo
Zestimate® history
Owner options
List your home for rent
$2,995/mo
Rent Zestimate®
Find your next renter with Zillow Rental Manager. Plus, with online applications, you can quickly screen prospective tenants – for free.
$2,995/mo
Rent Zestimate®
Refinance and save
$130/mo
Est. payment
Refinancing to a lower rate could help reduce your monthly payments and save thousands over the life of the loan.
$130/mo
Est. payment
Explore your selling options
Work with a Zillow partner agent
Leverage their expertise and Zillow's premium Showcase listings to get your home seen by more buyers.
Get startedList with your own agent
Get your home in front of millions of buyers by listing it on Zillow.
Learn how to do itSell it yourself
Take full control of how buyers see your home on Zillow by listing For Sale by Owner (FSBO).
List your homeWhat's special
Private backyardOpen floor planLarge bedroomsSeparate dining areaAdditional living spaceGood sized bedroomsPrimary bedroom suite
Zillow last checked:
Listing updated:
Listed by:
Chris Watters 0567369 214-764-5241,
Watters International Realty 214-764-5241,
Adam Davis 0751936 214-836-2126,
Watters International Realty
Bought with:
Mohammed Bari
JPAR - Plano
Source: NTREIS,MLS#: 20540517
Facts & features
Interior
Bedrooms & bathrooms
- Bedrooms: 4
- Bathrooms: 3
- Full bathrooms: 2
- 1/2 bathrooms: 1
Primary bedroom
- Level: First
Living room
- Level: First
Heating
- Central, Electric
Cooling
- Central Air, Ceiling Fan(s), Electric
Appliances
- Included: Dishwasher, Wine Cooler
- Laundry: Washer Hookup, Electric Dryer Hookup
Features
- Eat-in Kitchen, Open Floorplan
- Flooring: Carpet, Ceramic Tile, Luxury Vinyl, Luxury VinylPlank
- Has basement: No
- Has fireplace: No
Interior area
- Total interior livable area: 3,356 sqft
Property
Parking
- Total spaces: 2
- Parking features: Converted Garage, Driveway, Garage Faces Front, Garage, Garage Door Opener
- Attached garage spaces: 2
- Has uncovered spaces: Yes
Features
- Levels: Two
- Stories: 2
- Patio & porch: Covered, Front Porch
- Exterior features: Rain Gutters
- Pool features: None
- Fencing: Wood
Lot
- Size: 5,009 Square Feet
- Features: Interior Lot, Landscaped
Details
- Parcel number: 40339203
Construction
Type & style
- Home type: SingleFamily
- Architectural style: Traditional,Detached
- Property subtype: Single Family Residence
Materials
- Brick
- Foundation: Slab
- Roof: Composition,Shingle
Condition
- Year built: 2004
Utilities & green energy
- Sewer: Public Sewer
- Water: Public
- Utilities for property: Sewer Available, Water Available
Community & HOA
Community
- Features: Curbs, Sidewalks
- Security: Carbon Monoxide Detector(s), Smoke Detector(s)
- Subdivision: Fossil Lake Add
HOA
- Has HOA: Yes
- Services included: Association Management, Maintenance Grounds
- HOA fee: $130 annually
- HOA name: Fossil Lake HOA
- HOA phone: 817-465-6262
Location
- Region: Arlington
Financial & listing details
- Tax assessed value: $472,825
- Annual tax amount: $8,136
- Date on market: 2/26/2024
- Cumulative days on market: 5 days
- Listing terms: Cash,Conventional,FHA,VA Loan
Price history
| Date | Event | Price |
|---|---|---|
| 4/3/2024 | Sold | -- |
Source: NTREIS #20540517 Report a problem | ||
| 3/7/2024 | Pending sale | $400,000$119/sqft |
Source: NTREIS #20540517 Report a problem | ||
| 3/1/2024 | Contingent | $400,000$119/sqft |
Source: NTREIS #20540517 Report a problem | ||
| 2/24/2024 | Listed for sale | $400,000$119/sqft |
Source: NTREIS #20540517 Report a problem | ||
| 6/26/2023 | Listing removed | -- |
Source: NTREIS #20352000 Report a problem | ||
| 6/14/2023 | Listed for sale | $400,000$119/sqft |
Source: NTREIS #20352000 Report a problem | ||
Public tax history
| Year | Property taxes | Tax assessment |
|---|---|---|
| 2025 | $10,592 +179% | $472,825 |
| 2024 | $3,797 -1.2% | $472,825 +7.9% |
| 2023 | $3,843 -4.5% | $438,360 +25.4% |
| 2022 | $4,023 +1.7% | $349,667 -3.1% |
| 2021 | $3,956 +1.6% | $361,011 +17.7% |
| 2020 | $3,895 +1.5% | $306,786 -0.4% |
| 2019 | $3,839 +1.3% | $308,036 +36.6% |
| 2018 | $3,788 +1.2% | $225,500 +10% |
| 2017 | $3,742 -1.3% | $205,000 -10.9% |
| 2016 | $3,790 -1.6% | $230,160 +11.2% |
| 2015 | $3,853 | $207,032 +12.4% |
| 2014 | $3,853 | $184,200 +9.8% |
| 2013 | -- | $167,800 +1.1% |
| 2012 | -- | $166,000 |
| 2011 | -- | $166,000 -4.7% |
| 2010 | -- | $174,200 -2.7% |
| 2009 | -- | $179,100 -3.6% |
| 2008 | -- | $185,800 +4.7% |
| 2007 | -- | $177,500 |
| 2006 | -- | $177,500 -2.7% |
| 2005 | -- | $182,500 +838.8% |
| 2004 | -- | $19,440 |
Find assessor info on the county website
Neighborhood: Southeast
Nearby homes
- $365,7004 bd2 ba2.8k sqft7308 Fossil Creek Dr, Arlington, TX 76002Off Market
- $301,4003 bd2 ba1.7k sqft7312 Fossil Creek Dr, Arlington, TX 76002Off Market
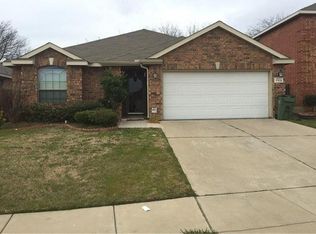
- $--4 bd2 ba1.7k sqft7306 Fossil Creek Dr, Arlington, TX 76002Sold

- $316,8003 bd2 ba1.9k sqft7314 Fossil Creek Dr, Arlington, TX 76002Off Market
- $338,5004 bd2 ba2.3k sqft7605 Geneseo Ln, Arlington, TX 76002Off Market
- $348,8004 bd3 ba2.6k sqft7603 Geneseo Ln, Arlington, TX 76002Off Market
- $324,3004 bd2 ba2k sqft7607 Geneseo Ln, Arlington, TX 76002Off Market
- $365,3004 bd2 ba3.3k sqft7304 Fossil Creek Dr, Arlington, TX 76002Off Market
Nearby schools
GreatSchools rating
- 5/10Imogene Gideon Elementary SchoolGrades: K-4Distance: 0.9 mi
- 7/10James Coble Middle SchoolGrades: 7-8Distance: 1.1 mi
- 6/10Mansfield Timberview High SchoolGrades: 9-12Distance: 1.7 mi
Schools provided by the listing agent
- Elementary: Gideon
- Middle: James Coble
- High: Timberview
- District: Mansfield ISD
Source: NTREIS. This data may not be complete. We recommend contacting the local school district to confirm school assignments for this home.
Get a cash offer in 3 minutes
Find out how much your home could sell for in as little as 3 minutes with a no-obligation cash offer.
Estimated market value
$409,300
Get a cash offer in 3 minutes
Find out how much your home could sell for in as little as 3 minutes with a no-obligation cash offer.
Estimated market value
$409,300
- Texas
- Tarrant County
- Arlington
- 76002
- Southeast
- 7310 Fossil Creek Dr
Nearby cities
Nearby neighborhoods
Nearby zip codes
Other Arlington Topics
