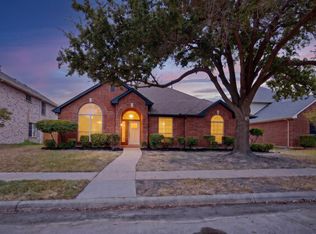
Discover the perfect blend of traditional charm and modern convenience in this beautifully landscaped 5-bedroom, 3-bathroom home in Rowlett's coveted Princeton Park.
As you enter, you're greeted by a grand, light-filled space with soaring ceilings that lead to a versatile sitting room or formal living area, perfect for welcoming guests. The adjacent formal dining room sets the stage for memorable dinner parties. The heart of the home is the bright and inviting kitchen, which offers a large center island, elegant granite countertops, high-end stainless steel appliances, and abundant cabinetry with a spacious pantry. A quaint breakfast nook offers a lovely spot to enjoy your morning coffee while overlooking the backyard. The kitchen flows seamlessly into the family room, centered around a classic brick fireplace that provides a cozy focal point for relaxing evenings.
The expansive primary suite on the main level is a private sanctuary, featuring vaulted ceilings and a spa-like en-suite bath with a large soaking tub, separate shower, dual sinks, and large walk-in closet. Upstairs features four spacious additional bedrooms with elegant tray ceilings, including a shared Jack and Jill bathroom for added convenience.
Outside, the property features a fenced-in yard and a small patio, offering a private outdoor space for leisure and play. The home also includes a two-car garage with convenient alley access and benefits from no HOA fees. Located within the highly-rated Garland ISD, this prime location is moments away from Lake Ray Hubbard, an array of shopping and dining options, and provides easy access to major freeways for a quick and simple commute to Dallas. This home truly offers a fantastic lifestyle in a great location.
Sold
Price Unknown
7310 Gillon Dr, Rowlett, TX 75089
5beds
3,568sqft
Single Family Residence
Built in 1996
7,361 Square Feet Lot
$390,000 Zestimate®
$--/sqft
$4,255 Estimated rent
Home value
$390,000
$363,000 - $421,000
$4,255/mo
Zestimate® history
Owner options
List your home for rent
$4,255/mo
Rent Zestimate®
Find your next renter with Zillow Rental Manager. Plus, with online applications, you can quickly screen prospective tenants – for free.
$4,255/mo
Rent Zestimate®
Refinance and save
Refinancing to a lower rate could help reduce your monthly payments and save thousands over the life of the loan.
Explore your selling options
Work with a Zillow partner agent
Leverage their expertise and Zillow's premium Showcase listings to get your home seen by more buyers.
Get startedList with your own agent
Get your home in front of millions of buyers by listing it on Zillow.
Learn how to do itSell it yourself
Take full control of how buyers see your home on Zillow by listing For Sale by Owner (FSBO).
List your homeWhat's special
Fenced-in yardGrand light-filled spaceElegant granite countertopsBright and inviting kitchenLarge walk-in closetAdjacent formal dining roomSoaring ceilings
Zillow last checked:
Listing updated:
Listed by:
Justin Varghese 0668071 214-466-9922,
Beam Real Estate, LLC 972-484-6644,
Kevin Tran 0834073 945-241-7753,
Beam Real Estate, LLC
Bought with:
Muller Belayneh, 0595550
The Michael Group
Source: NTREIS,MLS#: 21225648
Facts & features
Interior
Bedrooms & bathrooms
- Bedrooms: 5
- Bathrooms: 4
- Full bathrooms: 3
- 1/2 bathrooms: 1
Primary bedroom
- Features: Ceiling Fan(s), Walk-In Closet(s)
- Level: First
- Dimensions: 19 x 16
Bedroom
- Features: Ceiling Fan(s), Walk-In Closet(s)
- Level: Second
- Dimensions: 19 x 15
Bedroom
- Features: Ceiling Fan(s), Walk-In Closet(s)
- Level: Second
- Dimensions: 17 x 11
Bedroom
- Features: Ceiling Fan(s), Walk-In Closet(s)
- Level: Second
- Dimensions: 17 x 11
Bedroom
- Features: Ceiling Fan(s), Walk-In Closet(s)
- Level: Second
- Dimensions: 19 x 13
Dining room
- Level: First
- Dimensions: 16 x 11
Kitchen
- Features: Eat-in Kitchen, Granite Counters, Kitchen Island, Pantry
- Level: First
- Dimensions: 15 x 13
Living room
- Features: Ceiling Fan(s), Fireplace
- Level: First
- Dimensions: 21 x 18
Heating
- Central
Cooling
- Central Air, Ceiling Fan(s)
Appliances
- Included: Dishwasher, Disposal, Gas Range, Microwave
Features
- Eat-in Kitchen, Granite Counters, High Speed Internet, Kitchen Island, Open Floorplan, Pantry, Vaulted Ceiling(s), Walk-In Closet(s)
- Flooring: Carpet, Ceramic Tile, Wood
- Has basement: No
- Number of fireplaces: 1
- Fireplace features: Living Room, Masonry, Raised Hearth
Interior area
- Total interior livable area: 3,568 sqft
Property
Parking
- Total spaces: 2
- Parking features: Alley Access, Driveway, Garage, Garage Door Opener, Garage Faces Rear
- Attached garage spaces: 2
Features
- Levels: Two
- Stories: 2
- Pool features: None
- Fencing: Back Yard,Fenced,Wood
Lot
- Size: 7,361 Square Feet
- Features: Interior Lot, Landscaped, Few Trees
Details
- Parcel number: 44016410040120000
Construction
Type & style
- Home type: SingleFamily
- Architectural style: Traditional,Detached
- Property subtype: Single Family Residence
Materials
- Brick
- Foundation: Slab
- Roof: Composition
Condition
- Resale
- Year built: 1996
Utilities & green energy
- Sewer: Public Sewer
- Water: Public
- Utilities for property: Sewer Available, Water Available
Community & HOA
Community
- Security: Smoke Detector(s)
- Subdivision: Princeton Park Ph 02
HOA
- Has HOA: No
Location
- Region: Rowlett
Financial & listing details
- Tax assessed value: $512,600
- Annual tax amount: $12,065
- Date on market: 4/16/2026
- Cumulative days on market: 115 days
- Listing terms: Cash,Conventional,FHA,VA Loan
Price history
| Date | Event | Price |
|---|---|---|
| 8/26/2026 | Sold | -- |
Source: NTREIS #21225648 Report a problem | ||
| 8/24/2026 | Pending sale | $399,000$112/sqft |
Source: NTREIS #21225648 Report a problem | ||
| 7/31/2026 | Contingent | $399,000$112/sqft |
Source: NTREIS #21225648 Report a problem | ||
| 7/14/2026 | Price change | $399,000-6.1%$112/sqft |
Source: NTREIS #21225648 Report a problem | ||
| 4/16/2026 | Listed for sale | $424,999-5.6%$119/sqft |
Source: NTREIS #21225648 Report a problem | ||
| 1/22/2026 | Listing removed | $449,990$126/sqft |
Source: NTREIS #21046185 Report a problem | ||
| 9/25/2025 | Price change | $449,990-5.3%$126/sqft |
Source: NTREIS #21046185 Report a problem | ||
| 9/1/2025 | Listed for sale | $474,999$133/sqft |
Source: NTREIS #21046185 Report a problem | ||
Public tax history
| Year | Property taxes | Tax assessment |
|---|---|---|
| 2025 | $5,650 +13.7% | $512,600 |
| 2024 | $4,971 +14.8% | $512,600 +12.3% |
| 2023 | $4,330 +10.2% | $456,500 |
| 2022 | $3,928 +1.8% | $456,500 +45.1% |
| 2021 | $3,859 -0.5% | $314,670 |
| 2020 | $3,877 +8.6% | $314,670 +1.9% |
| 2019 | $3,570 +9.4% | $308,730 |
| 2018 | $3,263 -46.2% | $308,730 +20.1% |
| 2017 | $6,060 +10.4% | $257,030 |
| 2016 | $5,490 +27.9% | $257,030 +24.3% |
| 2015 | $4,293 | $206,780 +17.6% |
| 2014 | $4,293 | $175,790 |
| 2013 | -- | -- |
| 2012 | -- | -- |
| 2011 | -- | -- |
| 2010 | -- | -- |
| 2009 | -- | -- |
| 2008 | -- | -- |
| 2007 | -- | -- |
| 2005 | -- | -- |
| 2004 | -- | -- |
| 2003 | -- | -- |
| 2002 | -- | -- |
| 2001 | -- | -- |
Find assessor info on the county website
Neighborhood: Princeton Park
Nearby homes
- $--4 bd2 ba2.1k sqft7306 Gillon Dr, Rowlett, TX 75089Sold

- $2,7004 bd2 ba2.4k sqft7314 Gillon Dr, Rowlett, TX 75089For Rent
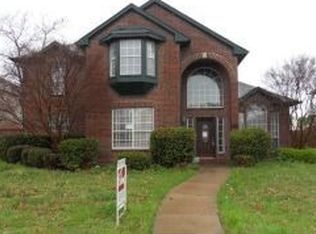
- $376,5004 bd2 ba2.2k sqft7309 Euclid Dr, Rowlett, TX 75089Off Market
- $343,9005 bd3 ba2.5k sqft7318 Gillon Dr, Rowlett, TX 75089Off Market

- $375,5004 bd3 ba3.1k sqft7302 Gillon Dr, Rowlett, TX 75089Off Market
- $341,5004 bd3 ba2.2k sqft7313 Euclid Dr, Rowlett, TX 75089Off Market
- $423,1004 bd3 ba3.5k sqft7305 Euclid Dr, Rowlett, TX 75089Off Market
- $371,5004 bd3 ba2.7k sqft7309 Gillon Dr, Rowlett, TX 75089Off Market
Nearby schools
GreatSchools rating
- 5/10Steadham Elementary SchoolGrades: PK-5Distance: 0.6 mi
- 3/10Vernon Schrade Middle SchoolGrades: 6-8Distance: 0.6 mi
- 4/10Rowlett High SchoolGrades: 9-12Distance: 3.3 mi
Schools provided by the listing agent
- District: Garland ISD
Source: NTREIS. This data may not be complete. We recommend contacting the local school district to confirm school assignments for this home.
Get a cash offer in 3 minutes
Find out how much your home could sell for in as little as 3 minutes with a no-obligation cash offer.
Estimated market value
$390,000
Get a cash offer in 3 minutes
Find out how much your home could sell for in as little as 3 minutes with a no-obligation cash offer.
Estimated market value
$390,000
- Texas
- Dallas County
- Rowlett
- 75089
- Princeton Park
- 7310 Gillon Dr
