Skip main navigation
Sold for $1,590,000
  • $1,590,000

    7310 Hansen Dr, Dublin, CA 94568

    4beds
    1,901sqft
    Residential, Single Family Residence
    Built in 1964
    7,680 Square Feet Lot
    $1,601,000 Zestimate®
    $836/sqft
    $4,554 Estimated rent

    Home value

    $1,601,000

    $1.44M - $1.78M

    $4,554/mo

    Zestimate® history
    Loading
    Loading...

    Owner options

    List your home for rent

    $4,554/mo

    Rent Zestimate®

    Find your next renter with Zillow Rental Manager. Plus, with online applications, you can quickly screen prospective tenants – for free.

    Learn more

    $4,554/mo

    Rent Zestimate®

    Refinance and save

    $10,109/mo

    Est. payment

    Refinancing to a lower rate could help reduce your monthly payments and save thousands over the life of the loan.

    See today's rates

    $10,109/mo

    Est. payment

    Explore your selling options

    Work with a Zillow partner agent

    Leverage their expertise and Zillow's premium Showcase listings to get your home seen by more buyers.

    Get started

    List with your own agent

    Get your home in front of millions of buyers by listing it on Zillow.

    Learn how to do it

    Sell it yourself

    Take full control of how buyers see your home on Zillow by listing For Sale by Owner (FSBO).

    List your home

    What's special

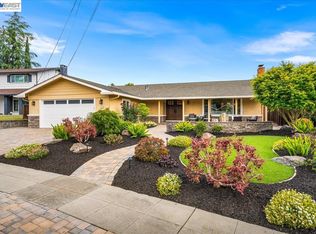
    North East-facing Briar Hills West Dublin home that is beautifully updated with modern aesthetics, desired floor plan, and a spacious layout that provides all the comforts of a home. New SVP floors throughout offering a seamless flow and lasting durability. Stunning Kitchen tastefully updated featuring honed Quartz counter, oak cabinets refreshed with designer paint, modern backsplash, glass door pantry, large peninsula counter providing additional seating and counter space, existing built-in sub-zero fridge, brand new electric range, hood and dishwasher. Open layout living room/dining room combo, kitchen/family room and huge covered patio perfect for hosting gatherings, with plenty of room for entire family and friends to enjoy. Versatile bedroom on the first floor providing private space for guests, extended family or home office. Three upstairs bedrooms have beautiful panoramic views of Mt. Diablo. No maintenance yard is drought resistant. Expansive covered patio and raised garden beds. Permitted 390 sqft hobby room that offers an additional 160 sqft of storage. Located near highly rated schools, restaurants, grocery stores, shopping, recreation activities, hospitals with easy access to 580/680 and BART for seamless commute. Welcome home to the one you've been dreaming of.

    Zillow last checked:

    Listing updated:

    Listed by:

    Judy Chen Pak DRE #01999764 Off:925-359-9600,

    Venture Sotheby's Intl Rlty

    Bought with:

    Hetal Mehta, DRE #02165487

    Valleyventures Realty Inc

    Source: Bay East AOR,MLS#: 41088333MLS Logo

    Facts & features

    Interior

    Bedrooms & bathrooms
    • Bedrooms: 4
    • Bathrooms: 3
    • Full bathrooms: 3
    Rooms
    • Room types: 1 Bedroom, 1 Bath, Main Entry, 2 Bedrooms, 2 Baths, Primary Bedrm Suite - 1, Dining Room, Family Room, Workshop, Dining Area, Storage
    Bathroom
    • Features: Shower Over Tub, Stall Shower, Tub with Jets, Updated Baths, Double Vanity, Stone, Walk-In Closet(s)
    Kitchen
    • Features: 220 Volt Outlet, Counter - Stone, Dishwasher, Eat In Kitchen, Gas Range/Cooktop, Microwave, Pantry, Range/Oven Free Standing, Refrigerator, Updated Kitchen
    Heating
    • Central
    Cooling
    • Has cooling: Yes
    Appliances
    • Included: Dishwasher, Gas Range, Microwave, Free-Standing Range, Refrigerator, Dryer, Washer
    • Laundry: In Garage
    Features
    • Storage, Pantry, Updated Kitchen
    • Flooring: Stone
    • Number of fireplaces: 1
    • Fireplace features: Wood Burning
    Interior area
    • Total structure area: 1,901
    • Total interior livable area: 1,901 sqft

    Property

    Parking
    • Total spaces: 2
    • Parking features: Garage - Attached
    • Attached garage spaces: 2
    Features
    • Levels: Two
    • Stories: 2
    • Patio & porch: Covered, Front Porch
    • Exterior features: Garden
    • Pool features: None
    • Has spa: Yes
    • Spa features: Bath
    Lot
    • Size: 7,680 Square Feet
    • Features: Front Yard
    Details
    • Parcel number: 94111220
    • Special conditions: Standard

    Construction

    Type & style
    • Home type: SingleFamily
    • Architectural style: Ranch
    • Property subtype: Residential, Single Family Residence
    Materials
    • Stucco
    • Roof: Composition
    Condition
    • Existing
    • New construction: No
    • Year built: 1964

    Utilities & green energy

    • Electric: No Solar, 220 Volts in Kitchen

    Community & HOA

    Community
    • Security: Carbon Monoxide Detector(s)
    • Subdivision: Briar Hills
    HOA
    • Has HOA: No
    Location
    • Region: Dublin

    Financial & listing details

    • Price per square foot: $836/sqft
    • Tax assessed value: $991,998
    • Price range: $1.6M - $1.6M
    • Date on market: 3/6/2025
    • Listing agreement: Excl Right
    • Listing terms: Cash,Conventional
    • Electric utility on property: Yes

    Price history

    DateEventPrice
    5/9/2025Sold$1,590,000-0.6%$836/sqft
    Source: Bay East AOR #41088333 Report a problem
    4/14/2025Pending sale$1,599,000$841/sqft
    Source: bridgeMLS/CCAR/Bay East AOR #41088333 Report a problem
    4/3/2025Price change$1,599,000-3.1%$841/sqft
    Source: bridgeMLS/CCAR/Bay East AOR #41088333 Report a problem
    3/6/2025Listed for sale$1,650,000+96.9%$868/sqft
    Source: bridgeMLS/CCAR/Bay East AOR #41088333 Report a problem
    7/17/2015Sold$838,000+2.3%$441/sqft
    Source: Bay East AOR #40703335 Report a problem
    6/27/2015Pending sale$819,000$431/sqft
    Source: Alain Pinel Realtors - Pleasanton / Livermore Valley #40703335 Report a problem
    6/16/2015Listed for sale$819,000$431/sqft
    Source: Alain Pinel Realtors - Pleasanton / Livermore Valley #40703335 Report a problem

    Public tax history

    YearProperty taxesTax assessment
    2025-- $991,998 +2%
    2024$13,252 +1.1%$972,548 +2%
    2023$13,112 +1.2%$953,484 +2%
    2022$12,951 +0.9%$934,788 +2%
    2021$12,833 +6.8%$916,461 +1%
    2020$12,013 +0.1%$907,067 +2%
    2019$12,001 +3.9%$889,284 +2%
    2018$11,554 $871,854 +2%
    2017$11,554 +9.6%$854,760 +2%
    2016$10,538 +466.4%$838,000 +682%
    2015$1,860 $107,164 +2%
    2014$1,860 $105,066 +0.5%
    2013-- $104,592 +2%
    2012-- $102,541 +2%
    2011-- $100,530 +0.8%
    2010-- $99,779 -0.2%
    2009-- $100,017 +2%
    2008-- $98,056 +2%
    2007-- $96,132 +2%
    2006-- $94,248 +2%
    2005-- $92,401 +2%
    2004-- $90,592 +1.9%
    2003-- $88,932 +2%
    2002-- $87,189 +2%
    2001$1,019 $85,479
    Find assessor info on the county website

    Neighborhood: 94568

    Nearby schools

    GreatSchools rating
    Get a cash offer in 3 minutes
    Find out how much your home could sell for in as little as 3 minutes with a no-obligation cash offer.
    Estimated market value
    $1,601,000
    Get a cash offer in 3 minutes
    Find out how much your home could sell for in as little as 3 minutes with a no-obligation cash offer.
    Estimated market value
    $1,601,000