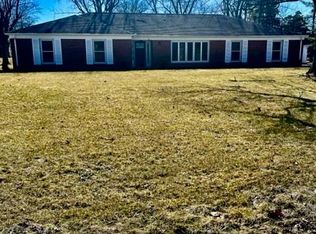
Welcome to this spacious brick ranch in the heart of Washington Township! Offering 2,306 square feet of living space, this well-maintained and updated home features 4 bedrooms, 2 full bathrooms, a living room, family room, formal dining room, breakfast area, and a versatile bonus recreation room with its own private entrance from the driveway. This flexible space is ideal for a home office, study, hobby or exercise room, or even a home-based business. The oversized side-entry two-car garage and generous 0.7-acre lot provide plenty of space inside and out. Recent 2026 updates include: a new roof, brand-new stainless steel kitchen appliances (refrigerator, double ovens, cooktop, and dishwasher), new toilets, freshly painted interior, new carpeting, and luxury vinyl plank flooring. Location, location, location! Enjoy a peaceful neighborhood just minutes from I-675, parks, golf courses, the Washington Township Recreation Center, shopping, and restaurants. Conveniently located approximately 20 minutes from Wright-Patterson Air Force Base and downtown Dayton. Located in the award-winning Centerville City School District with no city income tax. Move-in ready and waiting for you to call it home!
Sold for $379,950
Zillow last checked:
Listing updated:
Bought with:
Tim Bemis, 2014001175
Coldwell Banker Heritage
Source: DABR MLS,MLS#: 962698 Originating MLS: Dayton Area Board of REALTORS
Originating MLS: Dayton Area Board of REALTORSPrice history
| Date | Event | Price |
|---|---|---|
| 8/19/2026 | Sold | $379,950-1.3%$165/sqft |
Source:  DABR MLS #962698 Report a problem DABR MLS #962698 Report a problem | ||
| 7/16/2026 | Pending sale | $384,900$167/sqft |
Source: DABR MLS #962698 Report a problem | ||
| 7/10/2026 | Price change | $384,900-1.1%$167/sqft |
Source: DABR MLS #962698 Report a problem | ||
| 6/26/2026 | Listed for sale | $389,000+95.5%$169/sqft |
Source: DABR MLS #962698 Report a problem | ||
| 7/1/2008 | Sold | $199,000-3.8%$86/sqft |
Source: Public Record Report a problem | ||
| 4/25/2008 | Price change | $206,900-3.7%$90/sqft |
Source: Coldwell Banker** #397890 Report a problem | ||
| 3/7/2008 | Listed for sale | $214,900$93/sqft |
Source: Coldwell Banker** #397890 Report a problem | ||
Get a cash offer in 3 minutes
Find out how much your home could sell for in as little as 3 minutes with a no-obligation cash offer.
Estimated market value
$380,200
