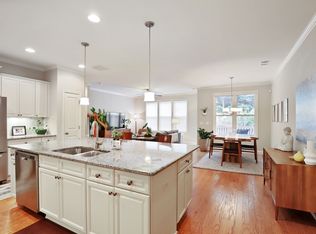
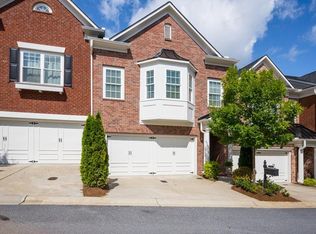
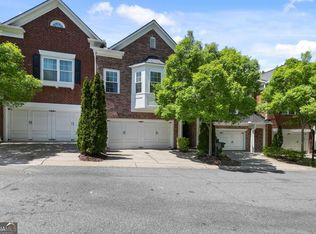
Welcome to Heritage at Roswell - a highly sought-after gated John Wieland Homes and Neighborhoods community offering true lock-and-leave living, exceptional amenities, and an unbeatable Roswell location. This beautifully updated home showcases fresh designer touches throughout, including a white kitchen with new hardware, updated lighting, brand-new flooring and carpet, a custom pantry door, customized owner's closet, stylish family room accent wall, and a private fenced backyard perfect for relaxing or entertaining. A welcoming foyer opens to the bright, open-concept main level with spacious living and dining areas designed for both everyday living and effortless entertaining. The kitchen features granite countertops, a large island, tiled backsplash, stainless steel appliances, and seamless access to the private patio and landscaped backyard with peaceful wooded views. Conveniently located off the kitchen is the oversized two-car garage with additional storage space. The oversized owner's suite offers a true retreat with a sitting area and spa-like bath featuring dual vanities, a soaking tub, separate tiled shower, linen tower, and customized walk-in closet. Upstairs also includes a versatile loft ideal for a media room, home office, fitness space, or playroom, along with two additional bedrooms, a full bath, and laundry room. Residents enjoy walkability to shopping and dining, along with easy access to Downtown Roswell, Alpharetta, Avalon, and GA-400. Community amenities include a lake with fountain and benches, walking trails, clubhouse, fitness center, two pools, four lighted tennis and pickleball courts, and five parks. Exterior maintenance and front yard care are covered by the HOA, creating a low-maintenance lifestyle that makes it easy to enjoy everything Roswell has to offer.
Closed
Zillow last checked:
Listing updated:
Bought with:
Stacey Davis, 174781
RB Realty
Source: GAMLS,MLS#: 10771968
Price history
| Date | Event | Price |
|---|---|---|
| 8/26/2026 | Sold | $584,000-0.5%$258/sqft |
Source:  GAMLS #10771968 Report a problem GAMLS #10771968 Report a problem | ||
| 8/21/2026 | Pending sale | $587,000$260/sqft |
Source: GAMLS #10771968 Report a problem | ||
| 5/27/2026 | Listed for sale | $587,000+46.8%$260/sqft |
Source: GAMLS #10771968 Report a problem | ||
| 4/6/2021 | Sold | $400,000+0.5%$177/sqft |
Source:  GAMLS #8934427 Report a problem GAMLS #8934427 Report a problem | ||
| 3/3/2021 | Pending sale | $397,900$176/sqft |
Source: Harry Norman, REALTORS� #6846660 Report a problem | ||
| 3/2/2021 | Contingent | $397,900$176/sqft |
Source:  FMLS GA #6846660 Report a problem FMLS GA #6846660 Report a problem | ||
| 2/26/2021 | Listed for sale | $397,900+9%$176/sqft |
Source: FMLS GA #6846660 Report a problem | ||
| 12/29/2017 | Sold | $365,000-2.6%$161/sqft |
Source: Public Record Report a problem | ||
| 12/4/2017 | Pending sale | $374,900$166/sqft |
Source: Coldwell Banker Residential Brokerage - Alpharetta/North Point #5933409 Report a problem | ||
| 11/15/2017 | Listed for sale | $374,900+47.1%$166/sqft |
Source: Coldwell Banker Residential Brokerage - Alpharetta/North Point #5933409 Report a problem | ||
| 8/28/2012 | Sold | $254,900$113/sqft |
Source: Agent Provided Report a problem | ||
Get a cash offer in 3 minutes
Find out how much your home could sell for in as little as 3 minutes with a no-obligation cash offer.
Estimated market value
$583,900
