Skip main navigation
Sold for $3,100,000
  • $3,100,000

    7310 N HIGHCLIFF Drive, Paradise Valley, AZ 85253

    4beds
    4,500sqft
    Single Family Residence
    Built in 1974
    2.32 Acres Lot
    $3,824,200 Zestimate®
    $689/sqft
    $7,905 Estimated rent

    Home value

    $3,824,200

    $3.25M - $4.47M

    $7,905/mo

    Zestimate® history
    Loading
    Loading...

    Owner options

    List your home for rent

    $7,905/mo

    Rent Zestimate®

    Find your next renter with Zillow Rental Manager. Plus, with online applications, you can quickly screen prospective tenants – for free.

    Learn more

    $7,905/mo

    Rent Zestimate®

    Refinance and save

    $18,915/mo

    Est. payment

    Refinancing to a lower rate could help reduce your monthly payments and save thousands over the life of the loan.

    See today's rates

    $18,915/mo

    Est. payment

    Explore your selling options

    Work with a Zillow partner agent

    Leverage their expertise and Zillow's premium Showcase listings to get your home seen by more buyers.

    Get started

    List with your own agent

    Get your home in front of millions of buyers by listing it on Zillow.

    Learn how to do it

    Sell it yourself

    Take full control of how buyers see your home on Zillow by listing For Sale by Owner (FSBO).

    List your home

    What's special

    Open kitchen design
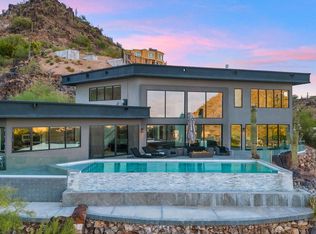
    Casa High Cliff was professionally designed by Casa Bella Interiors, constructed by Dave Hansen, & featured in Phoenix Home & Garden (''Stone & Steel'') -- A stunning privately gated 2.3+ acre mid-century modern estate 1,750 ft up & carved into the mountainside on Highcliff Drive backing to the Phoenix Mountain Preserve - one of only 4 homes sitting on this elevated and premier section of Clearwater Hills. Open kitchen design w/ Sub Zero & Viking appliances & wine fridge. There are many possibilities - from a light or full remodeling of the current (very livable) home or building your new hillside resort masterpiece. Views, privacy, and exclusivity at your fingertips!

    Zillow last checked:

    Listing updated:

    Listed by:

    Eric Heil 602-370-6456,

    Berkshire Hathaway HomeServices Arizona Properties

    Bought with:

    Katrina Barrett, BR578628000

    Local Luxury Christie's International Real Estate

    Source: ARMLS,MLS#: 6962461MLS Logo

    Facts & features

    Interior

    Bedrooms & bathrooms
    • Bedrooms: 4
    • Bathrooms: 4
    • Full bathrooms: 3
    • 1/2 bathrooms: 1
    Heating
    • Zoned, Forced Air, Natural Gas
    Cooling
    • Central Air, Ceiling Fan(s), Programmable Thmstat
    Appliances
    • Included: Washer/Dryer Stacked, Dryer, Washer, Refrigerator, Built-in Microwave, Dishwasher, Disposal, Gas Range, Gas Oven, Gas Cooktop, Built-In Gas Oven
    • Laundry: Inside
    Features
    • Pantry, Non-laminate Counter, High Speed Internet, Granite Counters, Double Vanity, Master Downstairs, Eat-in Kitchen, 9+ Flat Ceilings, Full Bth Master Bdrm, Separate Shwr & Tub
    • Flooring: Carpet, Stone, Tile
    • Windows: Double Pane Windows, Tinted Windows, Vinyl Frame
    • Has basement: No
    • Number of fireplaces: 1
    • Fireplace features: Living Room, Gas
    Interior area
    • Total structure area: 4,500
    • Total interior livable area: 4,500 sqft

    Property

    Parking
    • Total spaces: 7
    • Parking features: Attached, Gated, Garage Door Opener, Direct Access, Attch'd Gar Cabinets
    • Attached garage spaces: 2
    • Uncovered spaces: 5
    Features
    • Stories: 2
    • Patio & porch: Covered Deck, Patio
    • Exterior features: Balcony, Private Street(s), Private Yard, Storage
    • Has private pool: Yes
    • Pool features: Outdoor Pool, Diving Pool, Fenced
    • Spa features: None
    • Fencing: Front Yard,Back Yard,Block,Partial,Wire
    • Has view: Yes
    • View description: City, Desert, Panoramic, Red Rocks/Boulders, City Lights, Mountain(s)
    Lot
    • Size: 2.32 Acres
    • Features: North/South Exposure, Hillside Lot, Borders Preserve/Public Land, Sprinklers In Rear, Sprinklers In Front, Desert Front, Natural Desert Back, Gravel/Stone Front, Gravel/Stone Back, Auto Timer H2O Front, Auto Timer H2O Back
    Details
    • Parcel number: 16913060
    • Special conditions: Probate Listing

    Construction

    Type & style
    • Home type: SingleFamily
    • Architectural style: Mid-Century Modern
    • Property subtype: Single Family Residence
    Materials
    • Stone, Wood Siding, Painted, Brick
    • Foundation: Slab
    • Roof: Built-Up
    Condition
    • Year built: 1974
    Details
    • Builder name: Dave Hansen

    Utilities & green energy

    • Sewer: Septic Tank
    • Water: City Water
    • Utilities for property: Phone Available
    Green energy
    • Energy efficient items: Multi-Zones
    • Water conservation: Tankless Ht Wtr Heat, Recirculation Pump

    Community & HOA

    Community
    • Features: Gated, Transportation Svcs, Near Bus Stop, Guarded Entry
    • Security: Security System Owned, Security Guard
    • Subdivision: CLEARWATER HILLS 2 LOTS 197-198 201-206
    HOA
    • Has HOA: Yes
    • Services included: Maintenance Grounds, Street Maint
    • HOA fee: $4,750 annually
    • HOA name: Clearwater Hills
    • HOA phone: 480-922-9080
    Location
    • Region: Paradise Valley

    Financial & listing details

    • Price per square foot: $689/sqft
    • Tax assessed value: $2,980,800
    • Annual tax amount: $10,928
    • Date on market: 1/15/2026
    • Cumulative days on market: 140 days
    • Listing terms: Cash,Conventional,1031 Exchange
    • Ownership: Fee Simple
    • Road surface type: Paved, Asphalt

    Price history

    DateEventPrice
    7/9/2026Sold$3,100,000-18.3%$689/sqft
    Source: ARMLS #6962461 Report a problem
    6/4/2026Pending sale$3,795,000$843/sqft
    Source: ARMLS #6962461 Report a problem
    5/21/2026Price change$3,795,000-2.6%$843/sqft
    Source: ARMLS #6962461 Report a problem
    3/26/2026Price change$3,895,000-2.5%$866/sqft
    Source: ARMLS #6962461 Report a problem
    2/28/2026Price change$3,995,000-4.5%$888/sqft
    Source: ARMLS #6962461 Report a problem
    2/6/2026Price change$4,185,000-2.7%$930/sqft
    Source: ARMLS #6962461 Report a problem
    1/15/2026Listed for sale$4,299,000+610.6%$955/sqft
    Source: ARMLS #6962461 Report a problem
    12/2/1997Sold$605,000$134/sqft
    Source: Public Record Report a problem

    Public tax history

    YearProperty taxesTax assessment
    2025$9,203 +4.9%$298,080 +2.1%
    2024$8,772 +1.5%$291,970 +100.3%
    2023$8,645 -10.1%$145,778 -16.3%
    2022$9,621 -1.8%$174,110 +13.7%
    2021$9,794 +5.5%$153,110 -2.8%
    2020$9,280 -3.8%$157,480 +5.8%
    2019$9,644 $148,800 +9.1%
    2018$9,644 +8.4%$136,430 -0.3%
    2017$8,899 -1.2%$136,900 +25.7%
    2016$9,008 +3.9%$108,950
    2015$8,673 $108,950 +15.9%
    2014-- $93,970 -1.9%
    2013-- $95,820
    2012-- $95,820 -21%
    2011-- $121,260 -6.5%
    2010-- $129,650 -8.3%
    2009-- $141,410 0%
    2008-- $141,450 +25%
    2007-- $113,150 +29.1%
    2006-- $87,650
    2005-- $87,650 +1.2%
    2004-- $86,600
    2003-- $86,600 +35.2%
    2002-- $64,050
    Find assessor info on the county website

    Neighborhood: 85253

    Nearby schools

    GreatSchools rating
    Schools provided by the listing agent
    • Elementary: Kiva Elementary School
    • Middle: Mohave Middle School
    • High: Saguaro High School
    • District: Scottsdale Unified District

    Source: ARMLS. This data may not be complete. We recommend contacting the local school district to confirm school assignments for this home.

    Get a cash offer in 3 minutes
    Find out how much your home could sell for in as little as 3 minutes with a no-obligation cash offer.
    Estimated market value
    $3,824,200
    Get a cash offer in 3 minutes
    Find out how much your home could sell for in as little as 3 minutes with a no-obligation cash offer.
    Estimated market value
    $3,824,200