The original owners downsized and upgraded many items in the home to make it lovely and move in ready for the next owners. This two-story home offers spacious living with 4 bedrooms, 2.5 bathrooms and two car garage. The upgrades include fresh interior paint throughout, new flooring downstairs, new carpet upstairs, new tub surround tile. Luxury vinyl in upstairs bathrooms, as well as new roof and gutters, new granite countertops and new tile backsplash. The kitchen features stainless-steel appliances, and the large island provides ample space for food preparation and entertaining. The home's layout includes two living and two dining areas. The extra-long driveway can easily accommodate multiple vehicles, in addition to the two-car attached garage. There's a convenient door from the garage to the backyard and the garage floor has been freshly painted. The back patio slab is perfect for barbequing, alfresco dining and gatherings. Mature trees in front and back yards provide shade and there's a fenced dog run. This home is located in a cul-de-sac minutes away from Randolph Air Force Base and The Forum. Easy access to 1604 and I-35. Don't miss the opportunity to view this beautiful home firsthand. Its numerous upgrades and spacious layout make it an ideal choice for families seeking comfort and style. Visit and envision the possibilities of making it your own. Foundation has a lifetime transferrable warranty.
Sold
Price Unknown
7310 NORTHALLERTON, Converse, TX 78109
4beds
2,559sqft
Single Family Residence
Built in 1999
6,534 Square Feet Lot
$277,600 Zestimate®
$--/sqft
$1,921 Estimated rent
Home value
$277,600
$264,000 - $291,000
$1,921/mo
Zestimate® history
Owner options
List your home for rent
$1,921/mo
Rent Zestimate®
Find your next renter with Zillow Rental Manager. Plus, with online applications, you can quickly screen prospective tenants – for free.
$1,921/mo
Rent Zestimate®
Refinance and save
$300/mo
Est. payment
Refinancing to a lower rate could help reduce your monthly payments and save thousands over the life of the loan.
$300/mo
Est. payment
Explore your selling options
Work with a Zillow partner agent
Leverage their expertise and Zillow's premium Showcase listings to get your home seen by more buyers.
Get startedList with your own agent
Get your home in front of millions of buyers by listing it on Zillow.
Learn how to do itSell it yourself
Take full control of how buyers see your home on Zillow by listing For Sale by Owner (FSBO).
List your homeWhat's special
Garage floorFresh interior paint throughoutExtra-long drivewayNew flooring downstairsNew tub surround tileNew tile backsplashAlfresco dining
Zillow last checked:
Listing updated:
Listed by:
Laura Vargas TREC #549411 (210) 317-8739,
Premier Realty Group Platinum
Source: LERA MLS,MLS#: 1703391
Facts & features
Interior
Bedrooms & bathrooms
- Bedrooms: 4
- Bathrooms: 3
- Full bathrooms: 2
- 1/2 bathrooms: 1
Primary bedroom
- Features: Walk-In Closet(s), Multi-Closets, Ceiling Fan(s), Full Bath
- Level: Upper
- Area: 357
- Dimensions: 17 x 21
Bedroom 2
- Area: 110
- Dimensions: 10 x 11
Bedroom 3
- Area: 132
- Dimensions: 11 x 12
Bedroom 4
- Area: 192
- Dimensions: 16 x 12
Primary bathroom
- Features: Tub/Shower Combo, Separate Vanity
- Area: 136
- Dimensions: 17 x 8
Dining room
- Area: 88
- Dimensions: 11 x 8
Family room
- Area: 272
- Dimensions: 16 x 17
Kitchen
- Area: 150
- Dimensions: 15 x 10
Living room
- Area: 168
- Dimensions: 12 x 14
Heating
- Central, Electric
Cooling
- Central Air
Appliances
- Included: Range, Disposal, Dishwasher, Plumbed For Ice Maker, Electric Water Heater, Plumb for Water Softener
- Laundry: Washer Hookup, Dryer Connection
Features
- Two Living Area, Liv/Din Combo, Eat-in Kitchen, Two Eating Areas, Kitchen Island, Pantry, Utility Room Inside, All Bedrooms Upstairs, Open Floorplan, High Speed Internet, Walk-In Closet(s), Ceiling Fan(s), Chandelier, Solid Counter Tops
- Flooring: Carpet, Ceramic Tile, Vinyl, Laminate
- Has basement: No
- Has fireplace: No
- Fireplace features: Not Applicable
Interior area
- Total structure area: 2,559
- Total interior livable area: 2,559 sqft
Property
Parking
- Total spaces: 2
- Parking features: Two Car Garage, Attached, Garage Door Opener
- Attached garage spaces: 2
Features
- Levels: Two
- Stories: 2
- Patio & porch: Patio
- Exterior features: Rain Gutters
- Pool features: None, Community
- Fencing: Privacy
Lot
- Size: 6,534 Square Feet
- Features: Cul-De-Sac, Level, Curbs, Street Gutters, Sidewalks, Streetlights, Fire Hydrant w/in 500'
- Residential vegetation: Mature Trees, Mature Trees (ext feat)
Details
- Parcel number: 181710010090
Construction
Type & style
- Home type: SingleFamily
- Architectural style: Contemporary
- Property subtype: Single Family Residence
Materials
- Brick, 4 Sides Masonry, Siding
- Foundation: Slab
- Roof: Composition
Condition
- Pre-Owned
- New construction: No
- Year built: 1999
Utilities & green energy
- Electric: CPS
- Sewer: SAWS, Sewer System
- Water: SAWS, Water System
- Utilities for property: Cable Available
Community & HOA
Community
- Features: Clubhouse, Playground
- Subdivision: Northampton
HOA
- Has HOA: Yes
- HOA fee: $300 annually
- HOA name: PROPERTY OWNERS ASS. OF NORTHAMPTON/AMG ASSOCIATION MANAGEMENT
Location
- Region: Converse
Financial & listing details
- Tax assessed value: $251,380
- Annual tax amount: $6,591
- Date on market: 9/11/2025
- Cumulative days on market: 132 days
- Listing terms: Conventional,FHA,VA Loan,Cash
- Road surface type: Paved, Asphalt
Price history
| Date | Event | Price |
|---|---|---|
| 12/15/2023 | Sold | -- |
Source:  LERA MLS #1703391 Report a problem LERA MLS #1703391 Report a problem | ||
| 11/23/2023 | Pending sale | $324,995$127/sqft |
Source: LERA MLS #1703391 Report a problem | ||
| 10/10/2023 | Price change | $324,995-1.5%$127/sqft |
Source: LERA MLS #1703391 Report a problem | ||
| 7/14/2023 | Listed for sale | $330,000$129/sqft |
Source: LERA MLS #1703391 Report a problem | ||
Public tax history
| Year | Property taxes | Tax assessment |
|---|---|---|
| 2025 | $3,544 -15.9% | $251,380 -2.3% |
| 2024 | $4,214 +11% | $257,420 +12% |
| 2023 | $3,796 | $229,900 +10% |
| 2022 | -- | $209,000 +10% |
| 2021 | $4,232 | $190,000 +4.7% |
| 2020 | $4,232 +8% | $181,500 +10% |
| 2019 | $3,917 | $165,000 +3.1% |
| 2018 | $3,917 -5.1% | $160,000 -2.6% |
| 2017 | $4,126 +3.8% | $164,220 +5.1% |
| 2016 | $3,974 +18.5% | $156,230 +9.4% |
| 2015 | $3,353 | $142,835 +10% |
| 2014 | $3,353 | $129,850 +3.7% |
| 2013 | -- | $125,170 +6.7% |
| 2012 | -- | $117,310 -1% |
| 2011 | -- | $118,470 -1.9% |
| 2010 | -- | $120,770 -5.4% |
| 2009 | -- | $127,660 -1.8% |
| 2008 | -- | $130,040 -1% |
| 2007 | -- | $131,370 +8.7% |
| 2006 | -- | $120,880 +4.7% |
| 2005 | -- | $115,500 |
| 2004 | -- | -- |
| 2003 | -- | -- |
| 2002 | -- | -- |
| 2001 | -- | -- |
| 2000 | -- | -- |
Find assessor info on the county website
Neighborhood: Northampton
Nearby homes
- $193,1003 bd2 ba1.5k sqft7314 Northallerton, Converse, TX 78109Off Market
- $274,2004 bd2 ba3.2k sqft7306 Northallerton, Converse, TX 78109Off Market
- $205,9004 bd2 ba2.3k sqft8318 Manderly Pl, Converse, TX 78109Off Market
- $261,7004 bd3 ba3.2k sqft7318 Northallerton, Converse, TX 78109Off Market
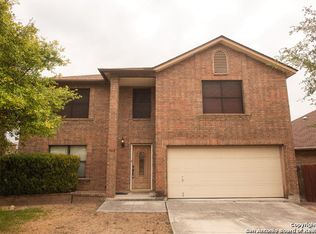
- $247,1004 bd2 ba2.5k sqft7302 Northallerton, Converse, TX 78109Off Market
- $264,1004 bd3 ba3.2k sqft8314 Manderly Pl, Converse, TX 78109Off Market
- $276,9003 bd3 ba2.8k sqft8322 Manderly Pl, Converse, TX 78109Off Market
- $100-- bd-- ba-- sqftSeguin St, San antonio, TX 78109Off Market
Nearby schools
GreatSchools rating
- 3/10Converse Elementary SchoolGrades: PK-5Distance: 1 mi
- 3/10Judson Middle SchoolGrades: 6-8Distance: 1.3 mi
- 2/10Judson High SchoolGrades: 9-12Distance: 0.8 mi
Schools provided by the listing agent
- Elementary: Converse
- Middle: Judson Middle School
- High: Judson
- District: Judson
Source: LERA MLS. This data may not be complete. We recommend contacting the local school district to confirm school assignments for this home.
Get a cash offer in 3 minutes
Find out how much your home could sell for in as little as 3 minutes with a no-obligation cash offer.
Estimated market value
$277,600
Get a cash offer in 3 minutes
Find out how much your home could sell for in as little as 3 minutes with a no-obligation cash offer.
Estimated market value
$277,600
- Texas
- Bexar County
- Converse
- 78109
- Northampton
- 7310 NORTHALLERTON
