Prepare to fall in love with this spacious 5-bedroom, 3 full bath home with walkout basement and 2 car garage, situated on over a half an acre lot. Great home for entertaining! The main level features an open floor plan with split bedroom design. Large living room and dining area, kitchen with all appliances remaining. Sliding doors opening from kitchen to deck and rear yard. Laundry is on the main level and the clothes washer & dryer remain. The main bedroom suite can accommodate large furniture, and the bath offers a double sink, deep tub/shower, and walk-in closet. The lower level is amazing and features a spacious family room, 2 bedrooms, a full bath, fitness room and storage area. New in 2024- roof, HVAC system, water heater. Since 2018- new lighting & ceiling fans, fresh paint, new carpet, water softener, garbage disposal, appliances, garage springs and more. Ask for our complete updates list! Extras remaining with the home: ring doorbell, shed, window blinds & rods. Not staying with property: fitness room flooring, curtains throughout, storage bin on side of home, children’s playsets in rear yard. Non-smoking, pet free home.
Sold for $370,000
$370,000
7310 Rainelle Court, Lanesville, IN 47136
5beds
2,361sqft
Single Family Residence
Built in 2013
0.64 Acres Lot
$378,500 Zestimate®
$157/sqft
$2,333 Estimated rent
Home value
$378,500
$314,000 - $454,000
$2,333/mo
Zestimate® history
Owner options
List your home for rent
$2,333/mo
Rent Zestimate®
Find your next renter with Zillow Rental Manager. Plus, with online applications, you can quickly screen prospective tenants – for free.
$2,333/mo
Rent Zestimate®
Refinance and save
$2,431/mo
Est. payment
Refinancing to a lower rate could help reduce your monthly payments and save thousands over the life of the loan.
$2,431/mo
Est. payment
Explore your selling options
Work with a Zillow partner agent
Leverage their expertise and Zillow's premium Showcase listings to get your home seen by more buyers.
Get startedList with your own agent
Get your home in front of millions of buyers by listing it on Zillow.
Learn how to do itSell it yourself
Take full control of how buyers see your home on Zillow by listing For Sale by Owner (FSBO).
List your homeWhat's special
Zillow last checked:
Listing updated:
Listed by:
Julie Gamble Condict,
JPAR Aspire,
Savannah Gamble,
JPAR Aspire
Bought with:
Kendall Brown, RB24000162
Lopp Real Estate Brokers
Source: SIRA,MLS#: 202505394 Originating MLS: Southern Indiana REALTORS Association
Originating MLS: Southern Indiana REALTORS AssociationFacts & features
Interior
Bedrooms & bathrooms
- Bedrooms: 5
- Bathrooms: 3
- Full bathrooms: 3
Rooms
- Room types: Family Room
Primary bedroom
- Description: Ceiling Fan,Flooring: Engineered Hardwood
- Level: First
- Dimensions: 13.7 x 13.6
Bedroom
- Description: Ceiling fan,Flooring: Carpet
- Level: First
- Dimensions: 11.3 x 10.5
Bedroom
- Description: Ceiling fan,Flooring: Carpet
- Level: First
- Dimensions: 10.1 x 11.0
Bedroom
- Description: Ceiling fan,Flooring: Carpet
- Level: Lower
- Dimensions: 11.4 x 15.2
Bedroom
- Description: Ceiling fan,Flooring: Carpet
- Level: Lower
- Dimensions: 11.11 x 11.2
Dining room
- Description: Flooring: Luxury Vinyl,Luxury VinylPlank
- Level: First
- Dimensions: 9.8 x 12.4
Family room
- Description: Ceiling Fan,Flooring: Luxury Vinyl,Luxury VinylPlank
- Level: First
- Dimensions: 19.4 x 19.5
Other
- Description: Flooring: Tile
- Level: First
Other
- Description: Main Bedroom Bath, W.I.C,Flooring: Tile
- Level: First
Other
- Description: Flooring: Tile
- Level: Lower
Kitchen
- Description: Flooring: Luxury Vinyl,Luxury VinylPlank
- Level: First
- Dimensions: 8.5 x 12.4
Living room
- Description: Ceiling fan,Flooring: Carpet
- Level: Lower
- Dimensions: 19.4 x 20.3
Other
- Description: Landry Room,Flooring: Tile
- Level: First
- Dimensions: 5.10 x 6.11
Other
- Description: Gym room
- Level: Lower
- Dimensions: 15.10 x 20.9
Heating
- Heat Pump
Cooling
- Central Air
Appliances
- Included: Dryer, Dishwasher, Disposal, Microwave, Oven, Range, Refrigerator, Self Cleaning Oven, Water Softener, Washer
- Laundry: Main Level, Laundry Room
Features
- Breakfast Bar, Ceiling Fan(s), Entrance Foyer, Eat-in Kitchen, Bath in Primary Bedroom, Main Level Primary, Open Floorplan, Split Bedrooms, Cable TV, Utility Room, Vaulted Ceiling(s), Walk-In Closet(s), Window Treatments
- Windows: Blinds
- Basement: Full,Finished,Walk-Out Access
- Has fireplace: No
Interior area
- Total structure area: 2,361
- Total interior livable area: 2,361 sqft
- Finished area above ground: 1,503
- Finished area below ground: 858
Property
Parking
- Total spaces: 2
- Parking features: Attached, Garage Faces Front, Garage, Off Street, Garage Door Opener
- Attached garage spaces: 2
- Has uncovered spaces: Yes
- Details: Off Street
Features
- Levels: One
- Stories: 1
- Patio & porch: Covered, Deck, Patio, Porch
- Exterior features: Deck, Landscaping, Paved Driveway, Porch, Patio
Lot
- Size: 0.64 Acres
- Features: Cul-De-Sac, Dead End
Details
- Additional structures: Shed(s)
- Parcel number: 0060602035
- Zoning: Residential
- Zoning description: Residential
Construction
Type & style
- Home type: SingleFamily
- Architectural style: One Story
- Property subtype: Single Family Residence
Materials
- Brick, Frame, Vinyl Siding
- Foundation: Poured
- Roof: Shingle
Condition
- Resale
- New construction: No
- Year built: 2013
Utilities & green energy
- Sewer: Public Sewer
- Water: Connected, Public
Community & HOA
Community
- Security: Radon Mitigation System
- Subdivision: Rainelle Woods
HOA
- Has HOA: Yes
- HOA fee: $200 annually
Location
- Region: Lanesville
Financial & listing details
- Price per square foot: $157/sqft
- Tax assessed value: $390,400
- Annual tax amount: $3,150
- Date on market: 1/24/2025
- Cumulative days on market: 52 days
- Listing terms: Cash,Conventional,FHA,USDA Loan,VA Loan
- Road surface type: Paved
Price history
| Date | Event | Price |
|---|---|---|
| 3/17/2025 | Sold | $370,000-2.6%$157/sqft |
Source:  SIRA #202505394 Report a problem SIRA #202505394 Report a problem | ||
| 1/25/2025 | Listed for sale | $379,900+55.1%$161/sqft |
Source: SIRA #202505394 Report a problem | ||
| 7/18/2018 | Sold | $245,000-2%$104/sqft |
Source: SIRA #201809802 Report a problem | ||
| 6/13/2018 | Price change | $249,900-2%$106/sqft |
Source: Schuler Bauer Real Estate ERA Powered #201808503 Report a problem | ||
| 5/1/2018 | Price change | $254,900-0.8%$108/sqft |
Source: Schuler Bauer Real Estate ERA Powered #201808503 Report a problem | ||
| 4/24/2018 | Price change | $256,900-1.2%$109/sqft |
Source: Schuler Bauer Real Estate ERA Powered #201808503 Report a problem | ||
| 4/10/2018 | Listed for sale | $259,900+22.6%$110/sqft |
Source: Schuler Bauer Real Estate ERA Powered #201806013 Report a problem | ||
| 7/8/2015 | Sold | $212,000$90/sqft |
Source: SIRA #201503567 Report a problem | ||
Public tax history
| Year | Property taxes | Tax assessment |
|---|---|---|
| 2025 | $3,142 -0.3% | $390,400 +18.3% |
| 2024 | $3,151 +1.2% | $329,900 -2.9% |
| 2023 | $3,113 +11.1% | $339,900 +6.8% |
| 2022 | $2,802 +1.8% | $318,300 +12.1% |
| 2021 | $2,753 +5.7% | $283,900 -0.9% |
| 2020 | $2,605 +5.7% | $286,500 +2.5% |
| 2019 | $2,465 +3.8% | $279,400 +3.7% |
| 2018 | $2,376 | $269,500 +8.4% |
| 2017 | $2,376 +12.4% | $248,700 +4.1% |
| 2016 | $2,114 | $238,900 +55.5% |
| 2014 | $2,114 +49.8% | $153,600 +15260% |
| 2013 | $1,411 +5951.9% | $1,000 -9.1% |
| 2012 | $23 +27.2% | $1,100 +22.2% |
| 2011 | $18 -3.7% | $900 |
| 2010 | $19 +24.4% | $900 +12.5% |
| 2009 | $15 | $800 |
Find assessor info on the county website
Neighborhood: 47136
Nearby homes
- $375,0005 bd3 ba2.8k sqft7309 Rainelle Ct, Lanesville, IN 47136Sold

- $385,6004 bd3 ba2.3k sqft7308 Rainelle Ct, Lanesville, IN 47136Off Market
- $325,8003 bd2 ba1.6k sqft7311 Rainelle Ct, Lanesville, IN 47136Off Market
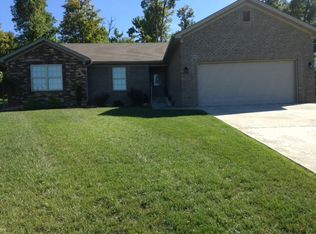
- $356,8003 bd2 ba1.6k sqft7313 Rainelle Ct, Lanesville, IN 47136Off Market
- $371,8003 bd2 ba1.4k sqft7203 Rainelle Ct, Lanesville, IN 47136Off Market
- $405,0004 bd3 ba3k sqft7312 Rainelle Ct, Lanesville, IN 47136Sold
- $375,6004 bd3 ba2.1k sqft7300 Rainelle Ct., Lanesville, IN 47136Off Market
- $380,1004 bd3 ba2.2k sqft7307 Rainelle Ct, Lanesville, IN 47136Off Market
Nearby schools
GreatSchools rating
- 7/10Georgetown Elementary SchoolGrades: PK-4Distance: 2 mi
- 9/10Highland Hills Middle SchoolGrades: 5-8Distance: 3 mi
- 10/10Floyd Central High SchoolGrades: 9-12Distance: 3.7 mi


Get pre-qualified for a loan
At Zillow Home Loans, we can pre-qualify you in as little as 5 minutes with no impact to your credit score.An equal housing lender. NMLS #10287.
Sell for more on Zillow
Get a Zillow Showcase℠ listing at no additional cost and you could sell for .
$378,500
2% more
+$7,570
With Zillow Showcase(estimated)
$386,070
- Indiana
- Floyd County
- Georgetown
- 47136
- 7310 Rainelle Court
Nearby cities
Nearby zip codes
Other Georgetown Topics
