Skip main navigation
Off market
  • $652,000

    7310 Rim Bluff Ln, Colorado Springs, CO 80927

    4beds
    3baths
    4,536sqft
    SingleFamily
    Built in 2018
    7,697 Square Feet Lot
    $652,000 Zestimate®
    $144/sqft
    $3,122 Estimated rent

    Home value

    $652,000

    $619,000 - $685,000

    $3,122/mo

    Zestimate® history
    Loading
    Loading...

    Owner options

    List your home for rent

    $3,122/mo

    Rent Zestimate®

    Find your next renter with Zillow Rental Manager. Plus, with online applications, you can quickly screen prospective tenants – for free.

    Learn more

    $3,122/mo

    Rent Zestimate®

    Refinance and save

    $3,830/mo

    Est. payment

    Refinancing to a lower rate could help reduce your monthly payments and save thousands over the life of the loan.

    See today's rates

    $3,830/mo

    Est. payment

    Explore your selling options

    Work with a Zillow partner agent

    Leverage their expertise and Zillow's premium Showcase listings to get your home seen by more buyers.

    Get started

    List with your own agent

    Get your home in front of millions of buyers by listing it on Zillow.

    Learn how to do it

    Sell it yourself

    Take full control of how buyers see your home on Zillow by listing For Sale by Owner (FSBO).

    List your home

    What's special

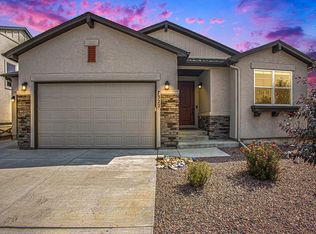
    This beautiful and popular Monarch floor plan by Classic Homes features 4 large bedrooms, 3 baths, a private main level study, spacious upstairs loft, a formal dining room, an oversized laundry, 3 car garage, and a full unfinished basement for future expansion! Situated on a large, premium corner lot in the highly desirable Banning Lewis Ranch community, this home has fantastic curb appeal with a welcoming covered front porch and fantastic views of Pikes Peak from the rear yard and covered rear patio! Decorator colors and incredible natural light throughout. Huge kitchen with white cabinets, stainless steel appliances including a gas range, quartz countertops, an expansive breakfast bar, walk-in pantry, farm sink, and mud room area leading to the garage. Adjoining the kitchen is a sunny breakfast nook and a family room centered around a cozy gas fireplace. The whole main level has an open living concept with extended laminate hardwood floors, upgraded designer light fixtures and decorative arches around the separate formal dining room. Upstairs, you'll find a central loft area with mountain views (perfect for reading and relaxing!), the private master suite, 3 additional bedrooms, a full bath and an oversized laundry. A rare floorplan with all 4 bedrooms on one level, and all the rooms are sizable and spacious! The owners suite has tons of windows, a spa bathroom with dual vanities, a soaking tub and tiled shower, and a huge walk-in closet. The unfinished basement adds an extra 1400 sq ft of future potential - complete with rough-ins for a bathroom and a wet bar. This home is fully landscaped and fenced, and has an automatic sprinkler system. Central AC. Close to all the amenities that Banning Lewis Ranch offers including award wining schools, the community and fitness center, water park, playgrounds/parks, outdoor pool, dog park, as well as walking paths/trails. Easy access to Powers corridor, shopping, restaurants, Peterson AFB, etc.

    This property is not currently displayed as for sale or rent on Zillow. This may be different from what's on other websites or public sources.

    Facts & features

    Interior

    Bedrooms & bathrooms
    • Bedrooms: 4
    • Bathrooms: 3
    Heating
    • Forced air
    Features
    • Basement: Partially finished
    • Has fireplace: Yes
    Interior area
    • Total interior livable area: 4,536 sqft

    Property

    Parking
    • Parking features: Garage - Attached
    Features
    • Exterior features: Other
    Lot
    • Size: 7,697 Square Feet
    Details
    • Parcel number: 5310307001

    Construction

    Type & style
    • Home type: SingleFamily
    Materials
    • Frame
    • Roof: Composition
    Condition
    • Year built: 2018

    Community & HOA

    HOA
    • Has HOA: Yes
    • HOA fee: $86 monthly
    Location
    • Region: Colorado Springs

    Financial & listing details

    • Price per square foot: $144/sqft
    • Tax assessed value: $668,980
    • Annual tax amount: $4,570

    Price history

    DateEventPrice
    7/7/2023Sold$650,000$143/sqft
    Source: Public Record Report a problem
    6/15/2023Price change$650,000-3.7%$143/sqft
    Source: elevateMLS #5215141 Report a problem
    6/2/2023Price change$675,000-2.2%$149/sqft
    Source: elevateMLS #5215141 Report a problem
    5/29/2023Price change$689,900-3.5%$152/sqft
    Source: elevateMLS #5215141 Report a problem
    5/22/2023Listed for sale$715,000$158/sqft
    Source: elevateMLS #5215141 Report a problem
    4/25/2023Listing removed--
    Source: HomeSmart Report a problem
    4/20/2023Listed for sale$715,000+58.1%$158/sqft
    Source: elevateMLS #5215141 Report a problem
    9/24/2018Sold$452,200-50.7%$100/sqft
    Source: Public Record Report a problem
    9/6/2017Sold$917,500$202/sqft
    Source: Public Record Report a problem

    Public tax history

    YearProperty taxesTax assessment
    2024$4,570 +19.7%$44,830
    2023$3,818 -2.3%$44,830 +30.8%
    2022$3,906 $34,270 -2.8%
    2021-- $35,260 +12.6%
    2020$3,493 -11.4%$31,320
    2019$3,944 +1132.6%$31,320 +295%
    2018$320 -68.1%$7,930 +214.7%
    2017$1,004 $2,520
    Find assessor info on the county website

    Neighborhood: Falcon

    Nearby schools

    GreatSchools rating
    Get a cash offer in 3 minutes
    Find out how much your home could sell for in as little as 3 minutes with a no-obligation cash offer.
    Estimated market value
    $652,000
    Get a cash offer in 3 minutes
    Find out how much your home could sell for in as little as 3 minutes with a no-obligation cash offer.
    Estimated market value
    $652,000