Stunning expanded Doral floor plan, perfectly positioned on the Yellow Course 8th tee in Charbonneau. This well-maintained home is a private sanctuary, with generous living spaces and walls of windows that frame tranquil, park-like views of the fairway and surrounding landscape. From the moment you arrive, a charming courtyard garden and covered walkway from the detached garage welcome you and your guests, setting the tone for the home’s warm, inviting ambiance. Inside, the spacious living room with gas fireplace and dining area features an entire wall of windows overlooking the golf course, creating a bright, open setting ideal for both everyday living and entertaining. With three versatile rooms and an easy, flowing layout, this home offers wonderful flexibility for bedrooms, office, or hobby spaces. The remodeled primary bath feels like a spa retreat, with heated tile floor and towel rack, a large walk-in shower, double sinks, ample storage, and a luxurious soaking tub. The kitchen is well appointed with elegant granite counters, stainless steel appliances, and convenient pull-out drawer storage. Just in time for summer, choose from three distinct outdoor spaces: a serene meditation garden, a private enclosed courtyard for intimate gatherings and al fresco dining, or the back patio where you can unwind and visit with golfers. Thoughtful updates and meticulous care throughout ensure a modern, move-in-ready home you can enjoy from day one. This is Charbonneau living at its best: privacy, nature, gracious light-filled interiors, beautiful outdoor spaces, and resort-style amenities including a community pool, café, dog park, and more! All just minutes from your door.
Sold
Zestimate®
$865,000
7310 SW Arbor Lake Dr, Wilsonville, OR 97070
3beds
2,090sqft
Residential
Built in 1987
6,098 Square Feet Lot
$865,000 Zestimate®
$414/sqft
$3,010 Estimated rent
Home value
$865,000
$822,000 - $908,000
$3,010/mo
Zestimate® history
Owner options
List your home for rent
$3,010/mo
Rent Zestimate®
Find your next renter with Zillow Rental Manager. Plus, with online applications, you can quickly screen prospective tenants – for free.
$3,010/mo
Rent Zestimate®
Refinance and save
$5,669/mo
Est. payment
Refinancing to a lower rate could help reduce your monthly payments and save thousands over the life of the loan.
$5,669/mo
Est. payment
Explore your selling options
Work with a Zillow partner agent
Leverage their expertise and Zillow's premium Showcase listings to get your home seen by more buyers.
Get startedList with your own agent
Get your home in front of millions of buyers by listing it on Zillow.
Learn how to do itSell it yourself
Take full control of how buyers see your home on Zillow by listing For Sale by Owner (FSBO).
List your homeWhat's special
Generous living spacesSerene meditation gardenAmple storageConvenient pull-out drawer storageDouble sinksStainless steel appliancesCharming courtyard garden
Zillow last checked:
Listing updated:
Listed by:
Lisa Keeney #AGENT_EMAIL,
Windermere Realty Trust
Bought with:
Tricia Smith, 900200035
Cascade Hasson Sotheby's International Realty
Source: RMLS (OR),MLS#: 784033732
Facts & features
Interior
Bedrooms & bathrooms
- Bedrooms: 3
- Bathrooms: 2
- Full bathrooms: 2
- Main level bathrooms: 2
Rooms
- Room types: Bedroom 2, Bedroom 3, Dining Room, Family Room, Kitchen, Living Room, Primary Bedroom
Primary bedroom
- Features: Ceiling Fan, Closet Organizer, Nook, Updated Remodeled, Bamboo Floor, Double Closet, Double Sinks, Ensuite, Soaking Tub, Tile Floor, Walkin Shower
- Level: Main
- Area: 285
- Dimensions: 19 x 15
Bedroom 2
- Features: Closet Organizer, Bamboo Floor, Double Closet
- Level: Main
- Area: 169
- Dimensions: 13 x 13
Bedroom 3
- Features: French Doors, Bamboo Floor
- Level: Main
- Area: 169
- Dimensions: 13 x 13
Dining room
- Level: Main
- Area: 195
- Dimensions: 13 x 15
Family room
- Level: Main
- Area: 256
- Dimensions: 16 x 16
Kitchen
- Features: Eat Bar, Gas Appliances, Bamboo Floor, Free Standing Refrigerator, Granite
- Level: Main
- Area: 168
- Width: 12
Living room
- Features: Fireplace, Bamboo Floor, Solar Tube
- Level: Main
- Area: 352
- Dimensions: 16 x 22
Heating
- Forced Air, Fireplace(s)
Cooling
- Central Air
Appliances
- Included: Built In Oven, Cooktop, Dishwasher, Disposal, Free-Standing Range, Free-Standing Refrigerator, Gas Appliances, Microwave, Plumbed For Ice Maker, Stainless Steel Appliance(s), Washer/Dryer, Gas Water Heater
Features
- Ceiling Fan(s), Granite, Quartz, Soaking Tub, Solar Tube(s), Closet Organizer, Double Closet, Eat Bar, Nook, Updated Remodeled, Double Vanity, Walkin Shower, Pantry
- Flooring: Bamboo, Heated Tile, Tile
- Doors: Storm Door(s), French Doors
- Windows: Double Pane Windows, Vinyl Frames
- Basement: Crawl Space
- Number of fireplaces: 1
- Fireplace features: Gas
Interior area
- Total structure area: 2,090
- Total interior livable area: 2,090 sqft
Property
Parking
- Total spaces: 2
- Parking features: Driveway, Off Street, RV Boat Storage, Garage Door Opener, Detached, Extra Deep Garage, Oversized
- Garage spaces: 2
- Has uncovered spaces: Yes
Accessibility
- Accessibility features: Builtin Lighting, Garage On Main, Ground Level, Main Floor Bedroom Bath, Natural Lighting, One Level, Utility Room On Main, Walkin Shower, Accessibility
Features
- Levels: One
- Stories: 1
- Patio & porch: Patio, Porch
- Has view: Yes
- View description: Golf Course
Lot
- Size: 6,098 Square Feet
- Features: Golf Course, Level, Private, Sprinkler, SqFt 5000 to 6999
Details
- Additional structures: RVBoatStorage
- Parcel number: 00824736
- Other equipment: Air Cleaner
Construction
Type & style
- Home type: SingleFamily
- Architectural style: Traditional
- Property subtype: Residential
- Attached to another structure: Yes
Materials
- Wood Siding
- Foundation: Concrete Perimeter
- Roof: Composition
Condition
- Resale,Updated/Remodeled
- New construction: No
- Year built: 1987
Utilities & green energy
- Gas: Gas
- Sewer: Public Sewer
- Water: Public
- Utilities for property: Cable Connected
Community & HOA
Community
- Features: Fenced Dog Park: Edith Green Park
- Security: Security System Owned, Fire Sprinkler System
- Subdivision: Charbonneau Arbor Lake
HOA
- Has HOA: Yes
- Amenities included: Commons, Exterior Maintenance, Insurance, Maintenance Grounds, Management, Road Maintenance
- HOA fee: $356 monthly
- Second HOA fee: $124 monthly
Location
- Region: Wilsonville
Financial & listing details
- Price per square foot: $414/sqft
- Tax assessed value: $752,653
- Annual tax amount: $7,422
- Date on market: 6/5/2026
- Cumulative days on market: 2 days
- Listing terms: Cash,Conventional
- Road surface type: Paved
Price history
| Date | Event | Price |
|---|---|---|
| 6/26/2026 | Sold | $865,000+3.9%$414/sqft |
Source:  RMLS (OR) #784033732 Report a problem RMLS (OR) #784033732 Report a problem | ||
| 6/8/2026 | Pending sale | $832,500$398/sqft |
Source: RMLS (OR) #784033732 Report a problem | ||
| 6/5/2026 | Listed for sale | $832,500+0.9%$398/sqft |
Source: RMLS (OR) #784033732 Report a problem | ||
| 8/30/2023 | Sold | $825,000+8.6%$395/sqft |
Source: RMLS (OR) #23185666 Report a problem | ||
| 7/31/2023 | Pending sale | $760,000$364/sqft |
Source: RMLS (OR) #23185666 Report a problem | ||
| 7/28/2023 | Listed for sale | $760,000+50.3%$364/sqft |
Source: RMLS (OR) #23185666 Report a problem | ||
| 3/6/2006 | Sold | $505,500+47.8%$242/sqft |
Source: Public Record Report a problem | ||
| 3/4/2004 | Sold | $342,000$164/sqft |
Source: Public Record Report a problem | ||
Public tax history
| Year | Property taxes | Tax assessment |
|---|---|---|
| 2025 | $7,423 +4.3% | $451,201 +3% |
| 2024 | $7,119 +2.4% | $438,060 +3% |
| 2023 | $6,954 +3.3% | $425,301 +3% |
| 2022 | $6,733 +3.9% | $412,914 +3% |
| 2021 | $6,482 +1.7% | $400,888 +3% |
| 2020 | $6,377 +5% | $389,212 +3% |
| 2019 | $6,074 +1.9% | $377,876 +3% |
| 2018 | $5,963 | $366,870 +3% |
| 2017 | $5,963 +6.6% | $356,184 +3% |
| 2016 | $5,597 | $345,810 +5.4% |
| 2015 | $5,597 +4.5% | $327,950 +3% |
| 2014 | $5,358 +8.5% | $318,398 +3% |
| 2013 | $4,938 -0.7% | $309,124 +0.5% |
| 2012 | $4,976 +3% | $307,468 +3% |
| 2011 | $4,831 +2.2% | $298,513 +3% |
| 2010 | $4,727 +2.3% | $289,818 +3% |
| 2009 | $4,619 +8.5% | $281,377 +3% |
| 2008 | $4,255 +1.9% | $273,182 +3% |
| 2007 | $4,175 +4.7% | $265,225 +3% |
| 2006 | $3,988 -0.8% | $257,500 +3% |
| 2005 | $4,021 +1.2% | $250,000 +3% |
| 2004 | $3,972 +3% | $242,718 +3% |
| 2003 | $3,858 -3% | $235,649 +3% |
| 2002 | $3,979 +2% | $228,785 +3% |
| 2001 | $3,900 +6.4% | $222,121 +3% |
| 2000 | $3,664 | $215,651 |
Find assessor info on the county website
Neighborhood: 97070
Nearby homes
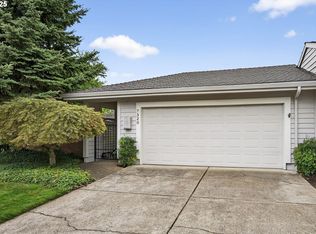
- $759,0002 bd2 ba1.7k sqft7320 SW Arbor Lake Dr, Wilsonville, OR 97070Sold
- $1,126,1003 bd3 ba3.2k sqft31875 SW Old Farm Rd, Wilsonville, OR 97070Off Market

- $949,8002 bd2 ba2.5k sqft7370 SW Arbor Lake Dr, Wilsonville, OR 97070Off Market
- $940,4002 bd3 ba2.5k sqft7315 SW Arbor Lake Dr, Wilsonville, OR 97070Off Market

- $884,3002 bd2 ba2.5k sqft7337 SW Arbor Lake Dr, Wilsonville, OR 97070Off Market
- $742,0002 bd2 ba1.8k sqft7287 SW Arbor Lake Dr, Wilsonville, OR 97070Sold
- $803,6002 bd3 ba2.6k sqft7357 SW Arbor Lake Dr, Wilsonville, OR 97070Off Market
- $1,073,7003 bd4 ba3.2k sqft7390 SW Arbor Lake Dr, Wilsonville, OR 97070Off Market
Nearby schools
GreatSchools rating
- 3/10Howard Eccles Elementary SchoolGrades: K-6Distance: 3 mi
- 3/10Baker Prairie Middle SchoolGrades: 7-8Distance: 4.6 mi
- 7/10Canby High SchoolGrades: 9-12Distance: 3.5 mi
Schools provided by the listing agent
- Elementary: Eccles
- Middle: Baker Prairie
- High: Canby
Source: RMLS (OR). This data may not be complete. We recommend contacting the local school district to confirm school assignments for this home.
Get a cash offer in 3 minutes
Find out how much your home could sell for in as little as 3 minutes with a no-obligation cash offer.
Estimated market value
$865,000
Get a cash offer in 3 minutes
Find out how much your home could sell for in as little as 3 minutes with a no-obligation cash offer.
Estimated market value
$865,000
- Oregon
- Clackamas County
- Wilsonville
- 97070
- 7310 SW Arbor Lake Dr
Nearby cities
Nearby zip codes
Other Wilsonville Topics
