Skip main navigation
Active
  • $330,000

    7310 Stearns St, Shawnee, KS 66203

    4beds
    1,804sqft
    : 
    $2,148/mo
    Get pre-qualified
    Single Family Residence
    Built in 1959
    10,454 Square Feet Lot
    $-- Zestimate®
    $183/sqft
    $-- HOA

    What's special

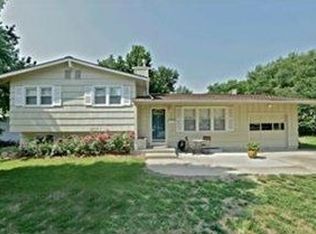
    4-bedroom home packed with major updates! This move-in ready starter home boasts incredible curb appeal with a brand-new front porch, a freshly painted exterior (completed just weeks ago!), and energy-efficient passive solar panels. Inside, enjoy a sought-after main-level master suite complete with a walk-in closet and a versatile den/office. The second level features three additional bedrooms with room for everyone! You'll love the updated tile in the kitchen and bath, plus a newer roof and HVAC for peace of mind. Want an open concept? The kitchen is easily expandable by removing the wall to the living room! Entertain effortlessly on the brand-new back deck overlooking a large, spacious backyard. Nestled on a quiet street but conveniently close to highway access and shopping. With all these fresh updates, this one will go fast!
    12 days
    |
    1,929
    |
    207
    |

    Likely to sell faster than

    Zillow last checked:

    Listing updated:

    Listed by:

    Kristin Malfer 816-536-0545,

    Compass Realty Group,

    Blake McGuire 816-778-1877,

    Compass Realty Group

    Source: Heartland MLS as distributed by MLS GRID,MLS#: 2635327MLS Logo

      Facts & features

      Interior

      Bedrooms & bathrooms
      • Bedrooms: 4
      • Bathrooms: 2
      • Full bathrooms: 2
      Primary bedroom
      • Features: All Carpet
      • Level: First
      Bedroom 2
      • Features: Wood Floor
      • Level: Second
      Bedroom 3
      • Features: Wood Floor
      • Level: Second
      Bedroom 4
      • Features: Wood Floor
      • Level: First
      Primary bathroom
      • Level: First
      Bathroom 2
      • Features: Ceramic Tiles, Shower Over Tub
      • Level: Second
      Breakfast room
      • Features: Wood Floor
      • Level: First
      Den
      • Features: All Carpet
      • Level: First
      Kitchen
      • Features: Linoleum
      • Level: First
      Living room
      • Level: First
      Recreation room
      • Level: Basement
      Heating
      • Natural Gas
      Cooling
      • Electric
      Appliances
      • Laundry: In Basement
      Features
      • Pantry, Vaulted Ceiling(s), Walk-In Closet(s)
      • Flooring: Carpet, Luxury Vinyl, Wood
      • Windows: Skylight(s), Storm Window(s) - Partial
      • Basement: Concrete
      • Has fireplace: No
      Interior area
      • Total structure area: 1,804
      • Total interior livable area: 1,804 sqft
      • Finished area above ground: 1,324
      • Finished area below ground: 480

      Property

      Parking
      • Total spaces: 1
      • Parking features: Garage Faces Front
      • Garage spaces: 1
      Features
      • Patio & porch: Patio
      • Fencing: Metal
      Lot
      • Size: 10,454 Square Feet
      • Features: Level
      Details
      • Parcel number: QP78400005 0012

      Construction

      Type & style
      • Home type: SingleFamily
      • Architectural style: Traditional
      • Property subtype: Single Family Residence
      Materials
      • Frame
      • Roof: Composition
      Condition
      • Year built: 1959

      Utilities & green energy

      • Sewer: Public Sewer
      • Water: Public
      Green energy
      • Energy generation: Solar

      Community & HOA

      Community
      • Subdivision: Tomahawk Hills
      HOA
      • Has HOA: No
      Location
      • Region: Shawnee

      Financial & listing details

      • Price per square foot: $183/sqft
      • Tax assessed value: $280,600
      • Annual tax amount: $3,373
      • Date on market: 8/13/2026
      • Listing terms: Cash,Conventional,FHA,USDA Loan,VA Loan
      • Ownership: Private

        Estimated market value

        Not available

        Estimated sales range

        Not available

        Not available

        Price history

        DateEventPrice
        8/13/2026Listed for sale$330,000+78.4%$183/sqft
        Source: Heartland MLS as distributed by MLS GRID #2635327 Report a problem
        11/2/2017Sold--
        Source: Agent Provided Report a problem
        10/13/2017Pending sale$185,000$103/sqft
        Source: Keller Williams Realty Partner #2067559 Report a problem
        9/8/2017Listed for sale$185,000+32.2%$103/sqft
        Source: Keller Williams Realty Partner #2067559 Report a problem
        8/27/2009Listing removed$139,950$78/sqft
        Source: REALTY EXECUTIVES Classic #1614946 Report a problem
        7/30/2009Listed for sale$139,950$78/sqft
        Source: REALTY EXECUTIVES Classic #1614946 Report a problem
        7/19/2009Listing removed$139,950$78/sqft
        Source: Realty Executives #1614946 Report a problem
        7/8/2009Price change$139,950-1.8%$78/sqft
        Source: Realty Executives #1614946 Report a problem
        6/6/2009Listed for sale$142,500$79/sqft
        Source: Realty Executives #1614946 Report a problem

        Public tax history

        YearProperty taxesTax assessment
        2025$3,373 +1%$32,269 +1.6%
        2024$3,342 +5.4%$31,774 +7.2%
        2023$3,172 +8.7%$29,635 +9.1%
        2022$2,919 $27,175 +11.9%
        2021-- $24,276 +15%
        2020$2,460 $21,103 +1.8%
        2019-- $20,735 +3.4%
        2018-- $20,057 +10.9%
        2017$2,154 +9.6%$18,090 +11.2%
        2016$1,965 +7.5%$16,273 +2.9%
        2015$1,827 +5.6%$15,813 +4.2%
        2013$1,729 +1.6%$15,169 -0.8%
        2012$1,703 +844.2%$15,296 -3.6%
        2010$180 -89.1%$15,871 +6.3%
        2009$1,650 -9.9%$14,928 -4.2%
        2008$1,832 +1%$15,582 -0.4%
        2007$1,815 +14.6%$15,652 +5.8%
        2006$1,583 $14,789 +1.3%
        2005-- $14,605
        Find assessor info on the county website

        Monthly payment

        Est. payment

        Payment breakdown

        Explore the cost of this home by adjusting the details. Changes won't be saved.
        All calculations are estimates and provided by Zillow, Inc. for informational purposes only. Actual amounts may vary.
        HOA fees may include property taxes on listings classified as Co-Ops. Contact the listing agent and/or owner for fee details.
        See how much you could borrow to make a competitive offer.

        Climate risks

        Neighborhood: 66203

        Getting around

        60 / 100
        Somewhat Walkable
        54 / 100
        Bikeable

        Nearby schools

        GreatSchools rating
        Schools provided by the listing agent
        • Elementary: Nieman
        • Middle: Hocker Grove
        • High: SM North

        Source: Heartland MLS as distributed by MLS GRID. This data may not be complete. We recommend contacting the local school district to confirm school assignments for this home.

        A local agent can set up tours, give advice and negotiate with sellers.

        Browse local experts

        Similar homes