Skip main navigation
Off market
  • $384,600

    7310 Sunleaf Ln, Sacramento, CA 95828

    3beds
    1,312sqft
    SingleFamily
    Built in 1991
    4,085 Square Feet Lot
    $384,600 Zestimate®
    $293/sqft
    $2,330 Estimated rent

    Home value

    $384,600

    $362,000 - $404,000

    $2,330/mo

    Zestimate® history
    Loading
    Loading...

    Owner options

    List your home for rent

    $2,330/mo

    Rent Zestimate®

    Find your next renter with Zillow Rental Manager. Plus, with online applications, you can quickly screen prospective tenants – for free.

    Learn more

    $2,330/mo

    Rent Zestimate®

    Refinance and save

    $2,755/mo

    Est. payment

    Refinancing to a lower rate could help reduce your monthly payments and save thousands over the life of the loan.

    See today's rates

    $2,755/mo

    Est. payment

    Explore your selling options

    Work with a Zillow partner agent

    Leverage their expertise and Zillow's premium Showcase listings to get your home seen by more buyers.

    Get started

    List with your own agent

    Get your home in front of millions of buyers by listing it on Zillow.

    Learn how to do it

    Sell it yourself

    Take full control of how buyers see your home on Zillow by listing For Sale by Owner (FSBO).

    List your home

    What's special

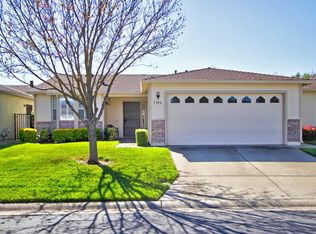
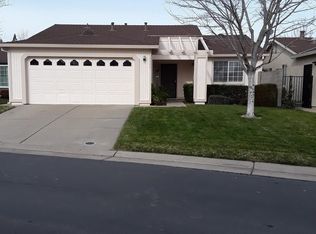
    Magnificent updates in this 3BR.2BA. home in wonderful gated Senior Community. Kitchen updated w/granite counters & newer elegant white cabs. AC, Furnace, Hot Water Htr & Micro new in the last yr.Newer interior paint,& crown molding,upgraded carpets and even an electric F?P to keep you warm on cold winter nights. Both Baths updated + designer ceiling fans thruout. Lovely lge patio w/ new all weather cover & ceiling fan with lite. Come and move right into this comfortable home.

    This property is off market, which means it's not currently listed for sale or rent on Zillow. This may be different from what's available on other websites or public sources.

    Facts & features

    Interior

    Bedrooms & bathrooms
    • Bedrooms: 3
    • Bathrooms: 2
    • Full bathrooms: 2
    Heating
    • Other, Gas
    Cooling
    • Central
    Appliances
    • Included: Dishwasher, Dryer, Garbage disposal, Microwave, Range / Oven, Refrigerator, Washer
    Features
    • Flooring: Tile, Carpet
    • Basement: None
    • Has fireplace: Yes
    Interior area
    • Total interior livable area: 1,312 sqft

    Property

    Parking
    • Total spaces: 2
    • Parking features: Garage - Attached
    Features
    • Exterior features: Other
    • Has spa: Yes
    • Has view: Yes
    • View description: City
    Lot
    • Size: 4,085 sqft
    Details
    • Parcel number: 11510901460000

    Construction

    Type & style
    • Home type: SingleFamily
    Materials
    • wood frame
    • Roof: Composition
    Condition
    • Year built: 1991

    Utilities & green energy

    • Sewer: In & Connected
    • Utilities for property: 220 Volts, All Public

    Community & neighborhood

    Community
    • Community features: Fifty Five Plus Active Community
    Senior living
    • Senior community: Yes
    Location
    • Region: Sacramento

    HOA & financial

    HOA
    • Has HOA: Yes
    • HOA fee: $309 monthly

    Other

    Other facts
    • Property Subtype 1: 1 House on Lot
    • Air: Central
    • Energy Features: Ceiling Fan(s), Dual Pane Full
    • HOA Dues Include: Assn Mgmt, Common Areas, Insurance on Strctr, Maint Grounds, Rec Facility, Road, Roof
    • Foundation: Concrete Slab
    • Heat: Central
    • Improvements: Curbs/Gutters, Street Lights
    • Kitchen Appliances: Disposal, Ice Maker Plumbed, Oven Self/Cont Clean
    • Kitchen Description: Counter Granite
    • Landscape: Fenced Back, Sprinkler Auto Front, Back
    • Construction: Frame
    • HOA: Yes
    • Laundry Description: 220 Volt Hook-Up, Washer/Dryer Includ, In Garage
    • Master Bath: Tub w/Shower Over
    • Priv Assn Amenities: Clubhouse, Barbeque
    • Road Description: Paved, Private
    • Roof Description: Comp Shingle
    • Sewer: In & Connected
    • Site Description: Level
    • Subtype Description: Detached, Planned Unit Develop, Zero Lot Line
    • Utilities: 220 Volts, All Public
    • Baths Other: Shower Stall(s)
    • Domestic Water: Public District, Meter on Site
    • Master Bedroom: Closet Walk-In
    • Features Misc: Courtyard Uncovered
    • Room Description: Master Suite, Great Room Concept
    • Dining Description: Formal Area
    • Restrictions: Exterior Alterations, Parking, Signs, Age, Pet Policy

    Price history

    DateEventPrice
    5/25/2018Sold$262,000-1.1%$200/sqft
    Source: MetroList Services of CA #18021135 Report a problem
    4/22/2018Pending sale$265,000$202/sqft
    Source: Berkshire Hathaway HomeService #18021135 Report a problem
    4/9/2018Listed for sale$265,000+112%$202/sqft
    Source: Berkshire Hathaway HomeService #18021135 Report a problem
    10/26/2012Sold$125,000+5%$95/sqft
    Source: MetroList Services of CA #12045795 Report a problem
    7/25/2012Listed for sale$119,000-33.9%$91/sqft
    Source: Keller Williams - Elk Grove #12045795 Report a problem
    7/16/2003Sold$180,000$137/sqft
    Source: Public Record Report a problem

    Public tax history

    YearProperty taxesTax assessment
    2025$4,555 +2.8%$298,105 +2%
    2024$4,432 -10%$292,261 +2%
    2023$4,924 +62.4%$286,531 +2%
    2022$3,031 +1.2%$280,914 +2%
    2021$2,996 -20.9%$275,407 +1%
    2020$3,788 +4.2%$272,584 +2%
    2019$3,637 +143.7%$267,240 +97.5%
    2018$1,492 +1.8%$135,278 +2%
    2017$1,467 +5.2%$132,627 +2%
    2016$1,395 +3.6%$130,027 +1.5%
    2015$1,346 $128,075 +2%
    2014$1,346 $125,567 +0.5%
    2013-- $125,000 +11.1%
    2012-- $112,561
    2011-- $112,561 -4%
    2010-- $117,251 -39.8%
    2008-- $194,837 +2%
    2007-- $191,017 +2%
    2006-- $187,272 +2%
    2005-- $183,600 +2%
    2004-- $180,000 +7.4%
    2003-- $167,570 +11.7%
    2002-- $150,000 +20%
    2001-- $125,000 +14.9%
    2000-- $108,821

    Find assessor info on the county website

    Neighborhood: 95828

    Nearby schools

    GreatSchools rating
    Schools provided by the listing agent
    • Elementary: Elk Grove Unified
    • Middle: Elk Grove Unified
    • High: Elk Grove Unified
    • District: Sacramento

    Source: The MLS. This data may not be complete. We recommend contacting the local school district to confirm school assignments for this home.

    Get a cash offer in 3 minutes
    Find out how much your home could sell for in as little as 3 minutes with a no-obligation cash offer.
    Estimated market value
    $384,600
    Get a cash offer in 3 minutes
    Find out how much your home could sell for in as little as 3 minutes with a no-obligation cash offer.
    Estimated market value
    $384,600