Skip main navigation
Sold for $649,000
  • $649,000

    7310 Timbergrove Pl, Colorado Springs, CO 80919

    4beds
    3,096sqft
    Single Family Residence
    Built in 1980
    0.97 Acres Lot
    $648,500 Zestimate®
    $210/sqft
    $3,028 Estimated rent

    Home value

    $648,500

    $616,000 - $681,000

    $3,028/mo

    Zestimate® history
    Loading
    Loading...

    Owner options

    List your home for rent

    $3,028/mo

    Rent Zestimate®

    Find your next renter with Zillow Rental Manager. Plus, with online applications, you can quickly screen prospective tenants – for free.

    Learn more

    $3,028/mo

    Rent Zestimate®

    Refinance and save

    $2,987/mo

    Est. payment

    Refinancing to a lower rate could help reduce your monthly payments and save thousands over the life of the loan.

    See today's rates

    $2,987/mo

    Est. payment

    Explore your selling options

    Work with a Zillow partner agent

    Leverage their expertise and Zillow's premium Showcase listings to get your home seen by more buyers.

    Get started

    List with your own agent

    Get your home in front of millions of buyers by listing it on Zillow.

    Learn how to do it

    Sell it yourself

    Take full control of how buyers see your home on Zillow by listing For Sale by Owner (FSBO).

    List your home

    What's special

    Flagstone-style tiled entry spaceInsulated oversized two-car garageSeparate formal dining roomGenerous room sizesWalk-in closetsPrivate wooded cul-de-sac setting
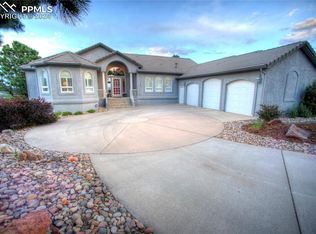
    Move-in ready with numerous notable updates, this Rockrimmon home combines a private, wooded cul-de-sac setting with convenient access to I-25. Improvements include a new roof within the last year, fresh interior and exterior paint, brand-new flooring across the entire home, all-new stainless steel kitchen appliances, a new Maytag washer and dryer, and newer vinyl Champion windows. Radiant baseboard heating and an updated hot water boiler provide consistent, efficient comfort year-round. Inside, you’ll find generous room sizes, walk-in closets, and multiple living areas that offer flexibility for everyday living or hosting guests. The main living spaces connect easily to both casual and formal dining areas, creating comfortable gathering spots. The kitchen offers excellent storage, including a pantry with an additional refrigerator. Just beyond, a bright breakfast nook with a breakfast bar is framed by large windows that capture natural light and views of the trees, while a separate formal dining room provides space for larger meals and celebrations. Decks on every level extend the living space outdoors, making it easy to enjoy the surrounding landscape. Two fireplaces add warmth and character, and the primary suite serves as a quiet retreat with its own private deck. At the rear of the home, a flagstone-style tiled entry space creates a practical transition area when coming in from the backyard. This space includes a dedicated storage section with its own overhead door—ideal for keeping yard equipment, tools, or recreational items neatly contained. The backyard is fully fenced and set up for dogs, and a hot tub slab is already installed and pre-wired for future enjoyment. An insulated, oversized two-car garage adds even more versatility, and a second refrigerator in the lower-level utility area provides additional convenience. With a peaceful setting and key updates already completed, this home offers mountain living with comfort and flexibility!

    Zillow last checked:

    Listing updated:

    Listed by:

    Kathi Wickizer 719-290-9425,

    High Country Realty LLC,

    Jacob Thetford ABR MRP SFR 719-400-8771

    Bought with:

    Dan Egan

    Keller Williams Clients Choice Realty

    Source: elevateMLS,MLS#: 9430897MLS Logo

    Facts & features

    Interior

    Bedrooms & bathrooms
    • Bedrooms: 4
    • Bathrooms: 3
    • Full bathrooms: 2
    • 3/4 bathrooms: 1
    Other
    • Level: Upper
    Heating
    • Baseboard, Radiant
    Cooling
    • Ceiling Fan(s)
    Appliances
    • Included: 220v in Kitchen, Dishwasher, Disposal, Dryer, Oven, Range, Refrigerator, Washer
    • Laundry: Main Level
    Features
    • Breakfast Bar, Pantry
    • Flooring: Carpet, Wood Laminate
    • Basement: Partial,Partially Finished
    • Number of fireplaces: 2
    • Fireplace features: Basement, Two
    Interior area
    • Total structure area: 3,096
    • Total interior livable area: 3,096 sqft
    • Finished area above ground: 2,147
    • Finished area below ground: 949

    Property

    Parking
    • Total spaces: 2
    • Parking features: Attached
    • Attached garage spaces: 2
    Features
    • Levels: Two
    • Stories: 2
    • Patio & porch: Wood Deck
    Lot
    • Size: 0.97 Acres
    • Features: Flag Lot, Foothill, Hillside, Wooded
    Details
    • Parcel number: 7311102023

    Construction

    Type & style
    • Home type: SingleFamily
    • Property subtype: Single Family Residence
    Materials
    • Stucco, Wood Siding, Frame
    • Roof: Composite Shingle
    Condition
    • Existing Home
    • New construction: No
    • Year built: 1980

    Utilities & green energy

    • Water: Municipal
    • Utilities for property: Cable Available, Electricity Connected, Natural Gas Connected, Phone Available

    Community & neighborhood

    Location
    • Region: Colorado Springs

    Other

    Other facts
    • Listing terms: Cash,Conventional,FHA,VA Loan

    Price history

    DateEventPrice
    3/18/2026Sold$649,000$210/sqft
    Source: elevateMLS #9430897 Report a problem
    2/23/2026Contingent$649,000$210/sqft
    Source: elevateMLS #9430897 Report a problem
    2/19/2026Listed for sale$649,000+94.9%$210/sqft
    Source: elevateMLS #9430897 Report a problem
    7/5/2012Sold$333,000$108/sqft
    Source: Public Record Report a problem
    5/22/2012Price change$333,000-0.6%$108/sqft
    Source: REMAX Properties #756887 Report a problem
    4/6/2012Listed for sale$335,000+34%$108/sqft
    Source: RE/MAX Properties, Inc. #756887 Report a problem
    3/30/1999Sold$249,950$81/sqft
    Source: Public Record Report a problem

    Public tax history

    YearProperty taxesTax assessment
    2024$2,804 +26.1%$50,640
    2023$2,225 -10%$50,640 +50.6%
    2022$2,472 $33,620 -2.8%
    2021-- $34,590 +17.2%
    2020$2,272 +1.1%$29,510
    2019$2,248 +8.4%$29,510 +9.9%
    2018$2,073 -0.4%$26,850
    2017$2,081 +0.4%$26,850 +2.3%
    2016$2,073 +2.2%$26,250
    2015$2,029 +6.1%$26,250 +6%
    2014$1,912 $24,760
    2013-- --
    2012-- $24,760
    2011$2,087 $24,760 -9%
    2010-- $27,210
    2009-- $27,210 +9%
    2008-- $24,970
    2006-- $24,970 +19.6%
    2004-- $20,880
    2003$1,823 +2.7%$20,880 -13%
    2002$1,775 +2%$23,990 +6%
    2001$1,740 $22,640

    Find assessor info on the county website

    Neighborhood: Northwest Colorado Springs

    Nearby schools

    GreatSchools rating
    Schools provided by the listing agent
    • Elementary: Foothills
    • Middle: Eagleview
    • High: Air Academy
    • District: Academy-20

    Source: elevateMLS. This data may not be complete. We recommend contacting the local school district to confirm school assignments for this home.

    Get a cash offer in 3 minutes
    Find out how much your home could sell for in as little as 3 minutes with a no-obligation cash offer.
    Estimated market value
    $648,500
    Get a cash offer in 3 minutes
    Find out how much your home could sell for in as little as 3 minutes with a no-obligation cash offer.
    Estimated market value
    $648,500