Elegant 4-bedroom colonial in desirable Olmsted Township! A covered front porch welcomes you into a spacious family room that flows into a light-filled kitchen— perfect for everyday living and entertaining. Glass doors lead to a composite deck overlooking a large backyard, ideal for outdoor gatherings, pets, and play. The first floor offers a flexible space currently used as a home office, easily converted to a formal dining room. An additional main-level area, now used as a mudroom, provides a future first-floor laundry option. Upstairs features four bedrooms, including a well-appointed owner's suite. The main bath has been updated to include a walk-in shower for added accessibility. The finished basement offers three versatile bonus rooms plus storage. A standout feature is the heated 3-car attached garage—perfect for vehicles, tools, and projects year-round. Conveniently located near top-rated schools, shopping, dining, highways, and the airport. Schedule your private showing today! Seller is providing a 1-year Home Warranty.
Closed
$378,000
7310 Valeside Ln, Olmsted Township, OH 44138
4beds
2,844sqft
Single Family Residence
Built in 1993
0.41 Acres Lot
$381,500 Zestimate®
$133/sqft
$2,769 Estimated rent
Home value
$381,500
$355,000 - $408,000
$2,769/mo
Zestimate® history
Owner options
List your home for rent
$2,769/mo
Rent Zestimate®
Find your next renter with Zillow Rental Manager. Plus, with online applications, you can quickly screen prospective tenants – for free.
$2,769/mo
Rent Zestimate®
Refinance and save
$3,133/mo
Est. payment
Refinancing to a lower rate could help reduce your monthly payments and save thousands over the life of the loan.
$3,133/mo
Est. payment
Explore your selling options
Work with a Zillow partner agent
Leverage their expertise and Zillow's premium Showcase listings to get your home seen by more buyers.
Get startedList with your own agent
Get your home in front of millions of buyers by listing it on Zillow.
Learn how to do itSell it yourself
Take full control of how buyers see your home on Zillow by listing For Sale by Owner (FSBO).
List your homeWhat's special
Spacious family roomCovered front porchLarge backyardLight-filled kitchen
Zillow last checked:
Listing updated:
Listed by:
Shirley D Stineman 216-870-0170 shirleystineman@howardhanna.com,
Howard Hanna
Bought with:
Angela Garzone, 2017005756
Howard Hanna
Source: MLS Now,MLS#: 5200834
Facts & features
Interior
Bedrooms & bathrooms
- Bedrooms: 4
- Bathrooms: 3
- Full bathrooms: 2
- 1/2 bathrooms: 1
- Main level bathrooms: 1
Primary bedroom
- Description: Flooring: Carpet
- Features: WaterSense Fixture(s)
- Level: Second
- Dimensions: 13 x 15
Bedroom
- Description: Flooring: Carpet
- Features: WaterSense Fixture(s)
- Level: Second
- Dimensions: 11 x 11
Bedroom
- Description: Flooring: Carpet
- Features: WaterSense Fixture(s)
- Level: Second
- Dimensions: 10 x 10
Bonus room
- Description: Flooring: Carpet
- Level: Lower
- Dimensions: 13 x 12
Bonus room
- Description: Flooring: Carpet
- Level: Lower
- Dimensions: 12 x 13
Bonus room
- Description: Flooring: Carpet
- Level: Lower
- Dimensions: 16 x 8
Family room
- Description: Flooring: Carpet
- Features: Fireplace, WaterSense Fixture(s)
- Level: First
- Dimensions: 14 x 29
Kitchen
- Description: Flooring: Linoleum
- Features: WaterSense Fixture(s)
- Level: First
- Dimensions: 14 x 17
Laundry
- Description: Flooring: Linoleum
- Level: Lower
- Dimensions: 16 x 16
Office
- Description: Flooring: Carpet
- Features: WaterSense Fixture(s)
- Level: First
- Dimensions: 10 x 11
Heating
- Forced Air, Gas
Cooling
- Central Air
Appliances
- Included: Dryer, Dishwasher, Microwave, Range, Refrigerator, Washer
Features
- Basement: Full,Partially Finished,Storage Space,Sump Pump
- Number of fireplaces: 1
- Fireplace features: Family Room, Gas Log, Wood Burning
Interior area
- Total structure area: 2,844
- Total interior livable area: 2,844 sqft
- Finished area above ground: 1,914
- Finished area below ground: 930
Property
Parking
- Parking features: Attached, Garage, Garage Door Opener, Heated Garage
- Attached garage spaces: 3
Features
- Levels: Two
- Stories: 2
- Patio & porch: Deck, Front Porch
- Pool features: Community
Lot
- Size: 0.41 Acres
- Dimensions: 200 x 84.3
Details
- Additional structures: Shed(s)
- Parcel number: 26221062
- Special conditions: Standard
Construction
Type & style
- Home type: SingleFamily
- Architectural style: Colonial
- Property subtype: Single Family Residence
Materials
- Aluminum Siding, Vinyl Siding
- Roof: Asphalt
Condition
- Year built: 1993
Details
- Warranty included: Yes
Utilities & green energy
- Sewer: Public Sewer
- Water: Public
Community & HOA
Community
- Features: Pool, Tennis Court(s)
- Subdivision: Villages Of Lakeside
HOA
- Has HOA: Yes
- Services included: Association Management, Common Area Maintenance, Pool(s)
- HOA fee: $450 annually
- HOA name: The Villages Of Lakeside
Location
- Region: Olmsted Township
Financial & listing details
- Price per square foot: $133/sqft
- Tax assessed value: $328,800
- Annual tax amount: $8,507
- Date on market: 4/13/2026
- Cumulative days on market: 3 days
- Listing agreement: Exclusive Right To Sell
- Listing terms: Cash,Conventional,FHA,VA Loan
Price history
| Date | Event | Price |
|---|---|---|
| 5/15/2026 | Sold | $378,000+2.2%$133/sqft |
Source: Public Record Report a problem | ||
| 4/16/2026 | Pending sale | $369,900$130/sqft |
Source: MLS Now #5200834 Report a problem | ||
| 4/13/2026 | Listed for sale | $369,900$130/sqft |
Source: MLS Now #5200834 Report a problem | ||
Public tax history
| Year | Property taxes | Tax assessment |
|---|---|---|
| 2025 | $7,908 -0.9% | $115,080 |
| 2024 | $7,976 +10.6% | $115,080 +35.5% |
| 2023 | $7,214 +0.6% | $84,910 |
| 2022 | $7,174 +0.9% | $84,910 |
| 2021 | $7,110 +1.2% | $84,910 +14% |
| 2020 | $7,026 +8.7% | $74,480 |
| 2019 | $6,465 -1.5% | $74,480 |
| 2018 | $6,561 +1.1% | $74,480 +9.4% |
| 2017 | $6,491 0% | $68,050 |
| 2016 | $6,492 | $68,050 |
| 2015 | $6,492 +1.5% | $68,050 +3% |
| 2014 | $6,394 +5.2% | $66,050 |
| 2013 | $6,075 +5.5% | $66,050 |
| 2012 | $5,755 +886.2% | $66,050 -4.6% |
| 2011 | $584 -90% | $69,240 |
| 2010 | $5,837 +13.3% | $69,240 |
| 2009 | $5,152 -1.2% | $69,240 -8% |
| 2008 | $5,213 +2.7% | $75,260 |
| 2007 | $5,075 +2.6% | $75,260 |
| 2006 | $4,945 +1.9% | $75,260 +6.6% |
| 2005 | $4,855 +1.9% | $70,630 |
| 2004 | $4,764 +5.5% | $70,630 |
| 2003 | $4,516 +2.1% | $70,630 +5% |
| 2002 | $4,423 -50% | $67,270 |
| 2001 | $8,846 -0.2% | $67,270 |
| 2000 | $8,866 | $67,270 |
Find assessor info on the county website
Neighborhood: 44138
Nearby homes
- $379,9003 bd3 ba1.7k sqft7314 Valeside Ln, Olmsted Township, OH 44138Off Market
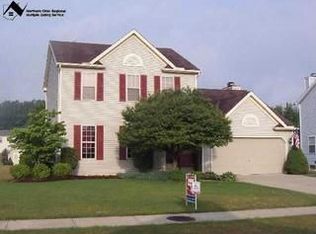
- $404,7004 bd2 ba2.1k sqft7306 Valeside Ln, Olmsted Township, OH 44138Off Market
- $398,6004 bd2 ba1.9k sqft7318 Valeside Ln, Olmsted Township, OH 44138Off Market
- $406,6003 bd4 ba2.7k sqft7302 Valeside Ln, Olmsted Township, OH 44138Off Market
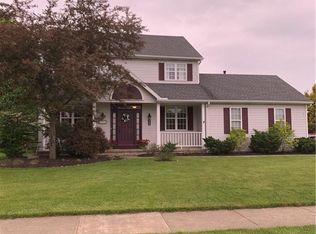
- $390,1004 bd3 ba1.8k sqft7312 Mulberry Ct, Olmsted Township, OH 44138Off Market
- $375,6003 bd2 ba1.9k sqft27063 Laurel Ln, Olmsted Township, OH 44138Off Market
- $404,7004 bd2 ba2.1k sqft7322 Valeside Ln, Olmsted Township, OH 44138Off Market
- $403,8004 bd2 ba2.1k sqft7314 Mulberry Ct, Olmsted Township, OH 44138Off Market
Nearby schools
GreatSchools rating
- 8/10Olmsted Falls Intermediate BuildingGrades: 4-5Distance: 0.6 mi
- 6/10Olmsted Falls Middle SchoolGrades: 6-8Distance: 0.6 mi
- 9/10Olmsted Falls High SchoolGrades: 9-12Distance: 0.9 mi
Schools provided by the listing agent
- District: Olmsted Falls CSD - 1822
Source: MLS Now. This data may not be complete. We recommend contacting the local school district to confirm school assignments for this home.
Get a cash offer in 3 minutes
Find out how much your home could sell for in as little as 3 minutes with a no-obligation cash offer.
Estimated market value
$381,500
Get a cash offer in 3 minutes
Find out how much your home could sell for in as little as 3 minutes with a no-obligation cash offer.
Estimated market value
$381,500
- Ohio
- Cuyahoga County
- Olmsted Falls
- 44138
- 7310 Valeside Ln
Nearby cities
Nearby zip codes
Other Olmsted Falls Topics
