Skip main navigation
Sold
  • $610,000

    7310 W 100 N, Greenfield, IN 46140

    4beds
    3,034sqft
    Residential, Single Family Residence
    Built in 1960
    1.54 Acres Lot
    $616,300 Zestimate®
    $201/sqft
    $2,486 Estimated rent

    Home value

    $616,300

    $542,000 - $703,000

    $2,486/mo

    Zestimate® history
    Loading
    Loading...

    Owner options

    List your home for rent

    $2,486/mo

    Rent Zestimate®

    Find your next renter with Zillow Rental Manager. Plus, with online applications, you can quickly screen prospective tenants – for free.

    Learn more

    $2,486/mo

    Rent Zestimate®

    Refinance and save

    $2,940/mo

    Est. payment

    Refinancing to a lower rate could help reduce your monthly payments and save thousands over the life of the loan.

    See today's rates

    $2,940/mo

    Est. payment

    Explore your selling options

    Work with a Zillow partner agent

    Leverage their expertise and Zillow's premium Showcase listings to get your home seen by more buyers.

    Get started

    List with your own agent

    Get your home in front of millions of buyers by listing it on Zillow.

    Learn how to do it

    Sell it yourself

    Take full control of how buyers see your home on Zillow by listing For Sale by Owner (FSBO).

    List your home

    What's special

    In-law suiteBeautiful fireplacesAttached two-car garageWall of windowsExpansive back deckSoaring ceilingsFlexible living space
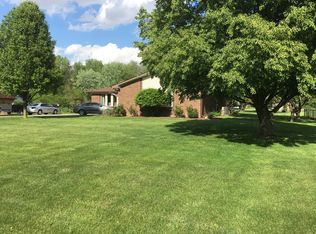
    Welcome to this beautifully updated 1960s Mid-Century Modern home, offering timeless style and modern convenience on a serene 1.54-acre lot with a shared pond. The open floor plan features soaring ceilings, a wall of windows brings an abundance of light, beautiful fireplaces, and a newly renovated kitchen and bathrooms. Luxury waterproof vinyl plank flooring runs throughout the home, combining durability with contemporary style. Enjoy stunning views from the expansive back deck. The finished lower level offers flexible living space, perfect for an in-law suite with a living room and bedroom, both with sliding doors to the patio, and a full bath. Car lovers will appreciate the attached two-car garage plus a massive 4-6 car garage/workshop - ideal for vehicles, tools, and hobbies. If you love the outdoors, you'll enjoy walking or riding on the nearby Buck Creek Trail. A rare opportunity to own a Mid-Century Modern gem in a park-like setting!

    Zillow last checked:

    Listing updated:

    Listing Provided by:

    Paul Wyman 765-419-1021,

    The Wyman Group

    Bought with:

    Michael Lauck

    eXp Realty, LLC

    Source: MIBOR as distributed by MLS GRID,MLS#: 22036140MLS Logo

    Facts & features

    Interior

    Bedrooms & bathrooms
    • Bedrooms: 4
    • Bathrooms: 3
    • Full bathrooms: 3
    • Main level bathrooms: 2
    • Main level bedrooms: 3
    Primary bedroom
    • Features: Luxury Vinyl Plank
    • Level: Main
    • Area: 176 Square Feet
    • Dimensions: 11x16
    Bedroom 2
    • Features: Luxury Vinyl Plank
    • Level: Main
    • Area: 120 Square Feet
    • Dimensions: 10x12
    Bedroom 3
    • Features: Luxury Vinyl Plank
    • Level: Main
    • Area: 143 Square Feet
    • Dimensions: 11x13
    Bedroom 4
    • Features: Luxury Vinyl Plank
    • Level: Basement
    • Area: 180 Square Feet
    • Dimensions: 15x12
    Dining room
    • Level: Main
    • Area: 180 Square Feet
    • Dimensions: 15x12
    Family room
    • Level: Main
    • Area: 210 Square Feet
    • Dimensions: 15x14
    Kitchen
    • Level: Main
    • Area: 140 Square Feet
    • Dimensions: 10x14
    Living room
    • Level: Main
    • Area: 210 Square Feet
    • Dimensions: 15x14
    Play room
    • Level: Basement
    • Area: 481 Square Feet
    • Dimensions: 37x13
    Sitting room
    • Level: Main
    • Area: 336 Square Feet
    • Dimensions: 24x14
    Sun room
    • Level: Main
    • Area: 192 Square Feet
    • Dimensions: 16x12
    Heating
    • Forced Air, Natural Gas
    Cooling
    • Central Air
    Appliances
    • Included: Dishwasher, Microwave, Gas Oven, Refrigerator, Water Heater
    Features
    • Breakfast Bar, High Ceilings, Kitchen Island, Ceiling Fan(s), High Speed Internet, Smart Thermostat
    • Basement: Finished,Full,Walk-Out Access
    • Number of fireplaces: 2
    • Fireplace features: Basement, Living Room, Wood Burning
    Interior area
    • Total structure area: 3,034
    • Total interior livable area: 3,034 sqft
    • Finished area below ground: 1,032

    Property

    Parking
    • Total spaces: 4
    • Parking features: Attached, Gravel, Heated Garage, Garage Door Opener
    • Attached garage spaces: 4
    Features
    • Levels: One
    • Stories: 1
    • Patio & porch: Deck, Covered, Porch
    • Has view: Yes
    • Waterfront features: Pond
    Lot
    • Size: 1.54 Acres
    Details
    • Additional parcels included: 300526400001006006
    • Parcel number: 300526400004003006
    • Horse amenities: None

    Construction

    Type & style
    • Home type: SingleFamily
    • Architectural style: Mid-Century Modern
    • Property subtype: Residential, Single Family Residence
    Materials
    • Wood Brick
    • Foundation: Crawl Space
    Condition
    • New construction: No
    • Year built: 1960

    Utilities & green energy

    • Water: Private

    Community & neighborhood

    Location
    • Region: Greenfield
    • Subdivision: No Subdivision

    Price history

    DateEventPrice
    7/21/2025Sold$610,000-3.2%$201/sqft
    Source: MIBOR as distributed by MLS GRID #22036140 Report a problem
    6/13/2025Pending sale$629,900
    Source: IRMLS #202515405 Report a problem
    5/1/2025Listed for sale$629,900+146.1%
    Source: IRMLS #202515405 Report a problem
    7/1/2021Sold$256,000+2.8%$84/sqft
    Source: MIBOR as distributed by MLS GRID #21791339 Report a problem
    6/23/2021Pending sale$249,000$82/sqft
    Source: MIBOR as distributed by MLS GRID #21791339 Report a problem
    6/17/2021Listed for sale$249,000$82/sqft
    Source: MIBOR as distributed by MLS GRID #21791339 Report a problem

    Public tax history

    YearProperty taxesTax assessment
    2025$4,885 +6.3%$469,600 +2.8%
    2024$4,595 +59.1%$456,700 +8.7%
    2023$2,889 +44.1%$420,300 +73.4%
    2022$2,005 -2.2%$242,400 +28.5%
    2021$2,049 +10.1%$188,600 +1.9%
    2020$1,862 -3.4%$185,000 +3.7%
    2019$1,927 -1.3%$178,400
    2018$1,953 -1.3%$178,400 +3.5%
    2017$1,979 $172,400 +1.4%
    2016$1,979 +2.1%$170,100 +4%
    2014$1,938 +1.6%$163,500 -0.1%
    2013$1,907 +4.3%$163,700 +0.9%
    2012$1,828 +9.2%$162,300 -2.5%
    2011$1,675 +0.3%$166,500 +1%
    2010$1,670 -7.9%$164,900 -8%
    2009$1,813 +0.5%$179,200 +1.7%
    2007$1,804 -4.5%$176,200 +4.1%
    2006$1,889 $169,200 +4.6%
    2005-- $161,800

    Find assessor info on the county website

    Neighborhood: 46140

    Nearby schools

    GreatSchools rating
    Get a cash offer in 3 minutes
    Find out how much your home could sell for in as little as 3 minutes with a no-obligation cash offer.
    Estimated market value
    $616,300
    Get a cash offer in 3 minutes
    Find out how much your home could sell for in as little as 3 minutes with a no-obligation cash offer.
    Estimated market value
    $616,300