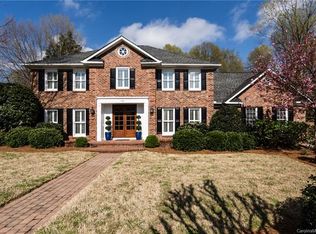
View website: http://7310wessixplace.CulDeSacProperty.com - An eye catching herringbone pattern wood flooring with inlay and chair rail and picture frame moldings accent the welcoming foyer. Pretty formal dining room features crown, chair rail and picture frame moldings and an elegant crystal chandelier. A cased opening with accent lighting opens the large formal living room to the great room. Light filled great room features a bay window, wet bar and French doors to the screened porch. Cozy gas log fireplace is flanked by built-in cabinets and shelves and has sconce and accent lighting. Just off the kitchen is a huge bonus or rec room with a wall of custom built-in cabinets and bookshelves and 2 ceiling fans. Bright white kitchen offers plenty of cabinets with brushed nickel hardware, new quartz countertops and tile backsplash. Beautiful slate tile flooring is throughout the kitchen area and large laundry room/drop zone with overhead cabinets and utility sink. A center prep island with bar provides additional storage and has a wrought iron chandelier. Bay window breakfast room is accented with crown and chair rail moldings, decorative chandelier and has a family planning center with built-in desk and glass front display cabinets. Crown and chair rail moldings accent the impressive master suite with sitting area and 2 massive walk-in closets. The bath has tile flooring, double cabinet style vanity, tub with tile surround and separate tiled shower with glass enclosure. You will love the spacious secondary bedrooms with crown molding and ceiling fans. Bedrooms 2 and 3 both have built-in storage cabinets and bookshelves with double closets on either side. Bedroom 4 has a large double closet. The guest bath has tile flooring, double cabinet style vanity with designer mirrors and a tiled walk-in shower. The second level has luxurious Karastan carpet throughout. Striking antique split brick flooring highlights the finished lower level. Wonderful game area has a wall of built-in cabinets and bookshelves, decorative lighting as well as recessed lighting, crown and chair rail moldings. A second gas fireplace warms the generous den. Other details include custom built-in cabinets and shelves, ceiling fan, crown and chair rail moldings and French door access to the patio. The lower level includes a spacious 5th bedroom, full bath with tile flooring and tiled shower and plenty of storage closets. French door in the den opens to a lovely patio with curved brick accent wall surrounded by privacy landscaping. This meticulously maintained home offers the following improvements 2001 - lower level brick flooring, upper level Karastan carpet, kitchen area slate flooring, upgraded windows and gutter guards. 2004 - HVAC unit and cased opening between the living room and great room. 2012 - new roof. 2014 - quartz countertops in kitchen, double wall oven, cooktop, interior and exterior paint.
This property is off market, which means it's not currently listed for sale or rent on Zillow. This may be different from what's available on other websites or public sources.