Bring your vision and unlock the value! 7310 Whispering Pines is the kind of opportunity savvy buyers wait for: a Richardson ISD home zoned to sought-after J.J. Pearce High School, priced at just $599,900 for a 4-3-2 with a pool! The seller's move is still underway and a few items need attention, which is exactly why this one is priced to sell. Buyers who can see past the boxes and the to-do list will find solid potential in an established Dallas neighborhood where homes command a premium. Make your repairs, add your personal touches, and build equity from day one instead of paying top dollar for someone else's updates. Property is offered AS-IS, seller to make no repairs.
Sold
Price Unknown
7310 Whispering Pines Dr, Dallas, TX 75248
4beds
2,376sqft
Single Family Residence
Built in 1971
8,537 Square Feet Lot
$590,900 Zestimate®
$--/sqft
$6,255 Estimated rent
Home value
$590,900
$561,000 - $620,000
$6,255/mo
Zestimate® history
Owner options
List your home for rent
$6,255/mo
Rent Zestimate®
Find your next renter with Zillow Rental Manager. Plus, with online applications, you can quickly screen prospective tenants – for free.
$6,255/mo
Rent Zestimate®
Refinance and save
Refinancing to a lower rate could help reduce your monthly payments and save thousands over the life of the loan.
Explore your selling options
Work with a Zillow partner agent
Leverage their expertise and Zillow's premium Showcase listings to get your home seen by more buyers.
Get startedList with your own agent
Get your home in front of millions of buyers by listing it on Zillow.
Learn how to do itSell it yourself
Take full control of how buyers see your home on Zillow by listing For Sale by Owner (FSBO).
List your homeWhat's special
Zillow last checked:
Listing updated:
Listed by:
Paul D'Angelo 0606027 214-320-8816,
John D'Angelo, Inc. 214-320-8816
Bought with:
Dev Wadhwa, 0800146
BTRE Homes
Source: NTREIS,MLS#: 21404175
Facts & features
Interior
Bedrooms & bathrooms
- Bedrooms: 4
- Bathrooms: 3
- Full bathrooms: 3
Primary bedroom
- Features: Ceiling Fan(s), Walk-In Closet(s)
- Level: First
- Dimensions: 15 x 14
Bedroom
- Level: First
- Dimensions: 12 x 11
Bedroom
- Level: First
- Dimensions: 12 x 11
Bedroom
- Level: First
- Dimensions: 11 x 11
Breakfast room nook
- Level: First
- Dimensions: 10 x 9
Dining room
- Level: First
- Dimensions: 12 x 10
Kitchen
- Features: Eat-in Kitchen, Granite Counters, Tile Counters
- Level: First
- Dimensions: 10 x 10
Living room
- Features: Fireplace
- Level: First
- Dimensions: 20 x 14
Living room
- Level: First
- Dimensions: 18 x 13
Utility room
- Features: Built-in Features, Utility Room
- Level: First
- Dimensions: 7 x 7
Heating
- Central, Natural Gas
Cooling
- Central Air, Electric
Appliances
- Included: Double Oven, Dishwasher, Electric Cooktop, Electric Oven, Disposal, Gas Water Heater, Vented Exhaust Fan
- Laundry: Washer Hookup, Dryer Hookup, ElectricDryer Hookup, GasDryer Hookup, Laundry in Utility Room
Features
- Paneling/Wainscoting, Vaulted Ceiling(s)
- Flooring: Carpet, Engineered Hardwood, Laminate, Vinyl, Wood
- Windows: Window Coverings
- Has basement: No
- Number of fireplaces: 1
- Fireplace features: Gas Log, Masonry
Interior area
- Total interior livable area: 2,376 sqft
Property
Parking
- Total spaces: 2
- Parking features: Door-Multi, Garage, Garage Door Opener, Garage Faces Rear
- Attached garage spaces: 2
Features
- Levels: One
- Stories: 1
- Patio & porch: Patio
- Pool features: Diving Board, Gunite, In Ground, Pool
- Fencing: Wood
Lot
- Size: 8,537 Square Feet
- Features: Interior Lot
Details
- Parcel number: 00000797689240000
Construction
Type & style
- Home type: SingleFamily
- Architectural style: Ranch,Detached
- Property subtype: Single Family Residence
Materials
- Brick
- Foundation: Slab
- Roof: Composition
Condition
- Resale
- Year built: 1971
Utilities & green energy
- Sewer: Public Sewer
- Water: Public
- Utilities for property: Sewer Available, Water Available
Community & HOA
Community
- Features: Curbs, Sidewalks
- Subdivision: Prestonwood 03
HOA
- Has HOA: No
Location
- Region: Dallas
Financial & listing details
- Tax assessed value: $559,050
- Annual tax amount: $13,071
- Date on market: 10/6/2026
- Cumulative days on market: 8 days
- Listing terms: Cash,Conventional
Price history
| Date | Event | Price |
|---|---|---|
| 11/3/2026 | Sold | -- |
Source: NTREIS #21404175 Report a problem | ||
| 10/21/2026 | Pending sale | $599,900$252/sqft |
Source: NTREIS #21404175 Report a problem | ||
| 10/15/2026 | Contingent | $599,900$252/sqft |
Source: NTREIS #21404175 Report a problem | ||
| 10/6/2026 | Listed for sale | $599,900$252/sqft |
Source: NTREIS #21404175 Report a problem | ||
Public tax history
| Year | Property taxes | Tax assessment |
|---|---|---|
| 2025 | $5,514 +6.5% | $559,050 |
| 2024 | $5,175 +6.3% | $559,050 +12.9% |
| 2023 | $4,869 +6.3% | $495,130 |
| 2022 | $4,580 +4.9% | $495,130 +26.1% |
| 2021 | $4,366 -1.9% | $392,660 |
| 2020 | $4,448 +7.8% | $392,660 |
| 2019 | $4,125 +9.2% | $392,660 +6.7% |
| 2018 | $3,777 -44.8% | $367,960 +15.3% |
| 2017 | $6,842 +10.6% | $319,160 +6.3% |
| 2016 | $6,188 +9% | $300,370 +21.4% |
| 2015 | $5,676 | $247,480 |
| 2014 | $5,676 | $247,480 |
| 2013 | -- | -- |
| 2012 | -- | -- |
| 2011 | -- | -- |
| 2010 | -- | -- |
| 2009 | -- | -- |
| 2008 | -- | -- |
| 2007 | -- | -- |
| 2005 | -- | -- |
| 2004 | -- | -- |
| 2003 | -- | -- |
| 2002 | -- | -- |
| 2001 | -- | -- |
Find assessor info on the county website
Neighborhood: 75248
Nearby homes
- $692,6004 bd2 ba2.3k sqft7306 Whispering Pines Dr, Dallas, TX 75248Off Market
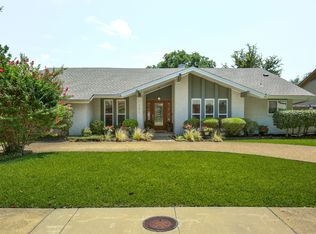
- $675,6004 bd3 ba2.4k sqft7316 Whispering Pines Dr, Dallas, TX 75248Off Market

- $689,5004 bd3 ba2.4k sqft7246 Whispering Pines Dr, Dallas, TX 75248Off Market
- $--4 bd3 ba2.3k sqft7317 Clearhaven Dr, Dallas, TX 75248Sold

- $577,5004 bd3 ba2.2k sqft7322 Whispering Pines Dr, Dallas, TX 75248Off Market
- $596,1004 bd2 ba2.2k sqft7311 Clearhaven Dr, Dallas, TX 75248Off Market
- $624,1004 bd3 ba2.1k sqft7311 Whispering Pines Dr, Dallas, TX 75248Off Market
- $578,8003 bd2 ba2.5k sqft7323 Clearhaven Dr, Dallas, TX 75248Off Market
Nearby schools
GreatSchools rating
- 9/10Bowie Elementary SchoolGrades: PK-6Distance: 0.4 mi
- 7/10Westwood Junior High: the Math, Science, Leadership MagnetGrades: 7-8Distance: 0.6 mi
- 6/10Pearce High SchoolGrades: 9-12Distance: 1 mi
Schools provided by the listing agent
- Elementary: Bowie
- Middle: Parkhill
- High: Pearce
- District: Richardson ISD
Source: NTREIS. This data may not be complete. We recommend contacting the local school district to confirm school assignments for this home.
Get a cash offer in 3 minutes
Find out how much your home could sell for in as little as 3 minutes with a no-obligation cash offer.
Estimated market value
$590,900
Get a cash offer in 3 minutes
Find out how much your home could sell for in as little as 3 minutes with a no-obligation cash offer.
Estimated market value
$590,900
- Texas
- Dallas County
- Dallas
- 75248
- 7310 Whispering Pines Dr
