Skip main navigation
Sold for $854,900
  • $854,900

    73102 E Grand Bluff Loop, Kennewick, WA 99338

    3beds
    3,374sqft
    Single Family Residence
    Built in 2017
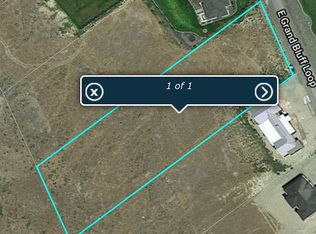
    0.6 Acres Lot
    $849,400 Zestimate®
    $253/sqft
    $4,088 Estimated rent

    Home value

    $849,400

    $798,000 - $900,000

    $4,088/mo

    Zestimate® history
    Loading
    Loading...

    Owner options

    List your home for rent

    $4,088/mo

    Rent Zestimate®

    Find your next renter with Zillow Rental Manager. Plus, with online applications, you can quickly screen prospective tenants – for free.

    Learn more

    $4,088/mo

    Rent Zestimate®

    Refinance and save

    $5,121/mo

    Est. payment

    Refinancing to a lower rate could help reduce your monthly payments and save thousands over the life of the loan.

    See today's rates

    $5,121/mo

    Est. payment

    Explore your selling options

    Work with a Zillow partner agent

    Leverage their expertise and Zillow's premium Showcase listings to get your home seen by more buyers.

    Get started

    List with your own agent

    Get your home in front of millions of buyers by listing it on Zillow.

    Learn how to do it

    Sell it yourself

    Take full control of how buyers see your home on Zillow by listing For Sale by Owner (FSBO).

    List your home

    What's special

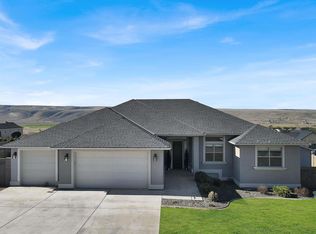
    Gourmet kitchen spaceLarge windowsEngineered hardwood floorsMaster bedroom and ensuiteMaster closetFull tiled showerQuality finishes and construction
    MLS# 282536 Welcome in and Wow! This custom built property blends sophistication with down home comfort. With soaring full view windows, open and large spaces, quality finishes and construction this is a home that delights around every corner! And, with almost 3400 Sq. Ft all on one level, invite over all your family and friends or just snuggle with your favorite someone in front of the fireplace. It's beautiful. Wait until you experience this gourmet kitchen space. Double quartz islands, (talk about meal prep space!!) oversized gas cooktop with pot filler, tall, soft-close glass inset cabinets, and deep drawers to store all your large pots and pans... there's room for everything here. The pantry is nearby and has enough room for two Costco shopping trips!! Underfoot are engineered hardwood floors that combine all the spaces in this home seamlessly! The master bedroom and ensuite also needs to be viewed to be appreciated. Large windows invite in the day increasing the feeling of room and ease. Step into your full tiled shower, soak away the day in the tub or lose yourself in the master closet! (it's huge!) You really do need to schedule an appointment with your favorite agent and go see this property in person.. it's just waiting to be called your home!

    Zillow last checked:

    Listing updated:

    Listed by:

    Scott Anderson 509-308-1526,

    HomeSmart Elite Brokers

    Bought with:

    Lisa Christensen, 21005639

    Coldwell Banker Tomlinson

    Source: PACMLS,MLS#: 282536MLS Logo

    Facts & features

    Interior

    Bedrooms & bathrooms
    • Bedrooms: 3
    • Bathrooms: 2
    • Full bathrooms: 2
    Bedroom
    • Level: M
    • Area: 252
    • Dimensions: 14 x 18
    Bedroom 1
    • Level: M
    • Area: 168
    • Dimensions: 14 x 12
    Bedroom 2
    • Level: M
    • Area: 168
    • Dimensions: 14 x 12
    Dining room
    • Level: M
    • Area: 372
    • Dimensions: 12 x 31
    Family room
    • Level: M
    • Area: 196
    • Dimensions: 14 x 14
    Kitchen
    • Level: M
    • Area: 392
    • Dimensions: 28 x 14
    Living room
    • Level: M
    • Area: 608
    • Dimensions: 32 x 19
    Office
    • Level: M
    • Area: 132
    • Dimensions: 12 x 11
    Heating
    • Forced Air, Heat Pump, Furnace
    Cooling
    • Central Air, Heat Pump
    Appliances
    • Included: Cooktop, Dishwasher, Dryer, Disposal, Microwave, Oven, Refrigerator, Washer, Water Heater
    • Laundry: Sink
    Features
    • Raised Ceiling(s), Storage, Surround Snd - Equip Incl, Ceiling Fan(s)
    • Flooring: Carpet, Tile, Wood
    • Doors: French Doors
    • Windows: Double Pane Windows, Windows - Vinyl, Drapes/Curtains/Blinds
    • Basement: None
    • Number of fireplaces: 1
    • Fireplace features: 1, Propane Tank Leased, Propane, Living Room
    Interior area
    • Total structure area: 3,374
    • Total interior livable area: 3,374 sqft

    Property

    Parking
    • Total spaces: 3
    • Parking features: Attached, Garage Door Opener, Finished, 3 car
    • Attached garage spaces: 3
    Features
    • Levels: 1 Story
    • Stories: 1
    • Patio & porch: Patio/Open
    • Exterior features: Lighting, Irrigation
    • Has view: Yes
    Lot
    • Size: 0.60 Acres
    • Features: Located in County, Plat Map - Recorded, See Remarks
    Details
    • Parcel number: 105882040000010
    • Zoning description: Single Family R
    • Other equipment: Sat. Dish/Equip Incl

    Construction

    Type & style
    • Home type: SingleFamily
    • Property subtype: Single Family Residence
    Materials
    • Stucco, Wood Frame
    • Foundation: Concrete, Slab, Crawl Space
    • Roof: Comp Shingle
    Condition
    • Existing Construction (Not New)
    • New construction: No
    • Year built: 2017

    Utilities & green energy

    • Sewer: Septic - Installed
    • Water: Public

    Community & neighborhood

    Location
    • Region: Kennewick
    • Subdivision: The Ridge At Reata West,Kennewick West

    Other

    Other facts
    • Listing terms: Cash,Conventional,FHA,VA Loan
    • Road surface type: Paved

    Price history

    DateEventPrice
    1/9/2026Sold$854,900$253/sqft
    Source: Public Record Report a problem
    4/21/2025Sold$854,900$253/sqft
    Source: PACMLS #282536 Report a problem
    3/30/2025Pending sale$854,900$253/sqft
    Source: PACMLS #282536 Report a problem
    3/20/2025Listed for sale$854,900-1.3%$253/sqft
    Source: PACMLS #282536 Report a problem
    2/27/2025Listing removed$865,900$257/sqft
    Source: PACMLS #280285 Report a problem
    1/30/2025Price change$865,900-2.3%$257/sqft
    Source: PACMLS #280285 Report a problem
    11/20/2024Listed for sale$885,900+1177.6%$263/sqft
    Source: PACMLS #280285 Report a problem
    8/28/2015Sold$69,343$21/sqft
    Source: Public Record Report a problem

    Public tax history

    YearProperty taxesTax assessment
    2024$6,792 +0.5%$753,140
    2023$6,757 +42.5%$753,140 +30.6%
    2022$4,741 -18.1%$576,480 +8.4%
    2021$5,786 +10.1%$531,790 +12.6%
    2020$5,253 +6.1%$472,210 +10.4%
    2019$4,949 +6.8%$427,710 +3.5%
    2018$4,634 -5%$413,400 +14.2%
    2017$4,879 +559.3%$362,010 +524.2%
    2016$740 $58,000
    2015$740 $58,000

    Find assessor info on the county website

    Neighborhood: 99338

    Nearby schools

    GreatSchools rating
    Schools provided by the listing agent
    • District: Kennewick

    Source: PACMLS. This data may not be complete. We recommend contacting the local school district to confirm school assignments for this home.

    Get pre-qualified for a loan
    At Zillow Home Loans, we can pre-qualify you in as little as 5 minutes with no impact to your credit score.

    An equal housing lender. NMLS #10287.

    Sell for more on Zillow
    Get a Zillow Showcase℠ listing at no additional cost and you could sell for .
    $849,400
    2% more
    +$16,988
    With Zillow Showcase(estimated)
    $866,388