Welcome to your dream home at 7311 15th Avenue! Be the first to experience luxurious living in this newly renovated, never-before-lived-in property. Nestled on a spacious lot, this home boasts both comfort and style, with a perfect balance of modern amenities and classic charm. Step inside and be greeted by a beautifully designed modern floorplan that is open, yet has a touch of tradition to it. The heart of this home lies in its stunning kitchen, meticulously crafted with stainless steel appliances and exquisite quartz countertops. Whether you're a culinary enthusiast or simply enjoy entertaining, this main level is sure to impress. Adjacent to the kitchen, a dining area awaits, perfect for hosting gatherings and creating lasting memories. Unwind in the inviting living room, complete with a charming wood-burning fireplace, perfect for cozying up on chilly evenings. Step outside to the expansive rear patio, where you'll find a two level terrace and huge backyard ideal for outdoor entertaining or simply enjoying peaceful evenings. Ascend to the upper level to discover the lavish primary suite, your own private sanctuary for relaxation and rejuvenation. Additionally, there are two other bedrooms sharing a bathroom on the upper level. Last but not least there is a main level suite, offering convenience for any guests. With a total of 4 bedrooms and 3 bathrooms, there's plenty of space for everyone to spread out and relax. Each bathroom has been tastefully appointed with modern fixtures and finishes, ensuring both style and functionality. Don't miss your chance to make this exquisite property your own. Schedule a viewing today and experience the epitome of luxury living at 7311 15th Avenue.
Sold for $605,000
$605,000
7311 15th Ave, Takoma Park, MD 20912
4beds
1,451sqft
Single Family Residence
Built in 1947
8,306 Square Feet Lot
$587,700 Zestimate®
$417/sqft
$3,506 Estimated rent
Home value
$587,700
$558,000 - $617,000
$3,506/mo
Zestimate® history
Owner options
List your home for rent
$3,506/mo
Rent Zestimate®
Find your next renter with Zillow Rental Manager. Plus, with online applications, you can quickly screen prospective tenants – for free.
$3,506/mo
Rent Zestimate®
Refinance and save
$3,849/mo
Est. payment
Refinancing to a lower rate could help reduce your monthly payments and save thousands over the life of the loan.
$3,849/mo
Est. payment
Explore your selling options
Work with a Zillow partner agent
Leverage their expertise and Zillow's premium Showcase listings to get your home seen by more buyers.
Get startedList with your own agent
Get your home in front of millions of buyers by listing it on Zillow.
Learn how to do itSell it yourself
Take full control of how buyers see your home on Zillow by listing For Sale by Owner (FSBO).
List your homeWhat's special
Stunning kitchenClassic charmHuge backyardPrivate sanctuaryMeticulously craftedExquisite quartz countertopsModern fixtures
Zillow last checked:
Listing updated:
Listed by:
Rick Morrison 202-360-0133,
Long & Foster Real Estate, Inc.,
Listing Team: The Sky Group
Bought with:
Adam Isaacson, SP98369851
TTR Sotheby's International Realty
Source: Bright MLS,MLS#: MDPG2103852
Facts & features
Interior
Bedrooms & bathrooms
- Bedrooms: 4
- Bathrooms: 3
- Full bathrooms: 3
- Main level bathrooms: 1
- Main level bedrooms: 1
Basement
- Area: 482
Heating
- Central, Natural Gas
Cooling
- Central Air, Electric
Appliances
- Included: Disposal, Dishwasher, Microwave, Cooktop, Refrigerator, Gas Water Heater
- Laundry: In Basement
Features
- Basement: Connecting Stairway
- Number of fireplaces: 1
- Fireplace features: Brick
Interior area
- Total structure area: 1,933
- Total interior livable area: 1,451 sqft
- Finished area above ground: 1,451
Property
Parking
- Parking features: On Street
- Has uncovered spaces: Yes
Accessibility
- Accessibility features: None
Features
- Levels: Three
- Stories: 3
- Pool features: None
Lot
- Size: 8,306 Square Feet
Details
- Additional structures: Above Grade, Below Grade
- Parcel number: 17171892421
- Zoning: RSF65
- Special conditions: Standard
Construction
Type & style
- Home type: SingleFamily
- Architectural style: Colonial
- Property subtype: Single Family Residence
Materials
- Brick
- Foundation: Other
- Roof: Architectural Shingle
Condition
- New construction: No
- Year built: 1947
Utilities & green energy
- Sewer: Public Sewer
- Water: Public
Community & HOA
Community
- Subdivision: Carole Highlands
HOA
- Has HOA: No
Location
- Region: Takoma Park
Financial & listing details
- Price per square foot: $417/sqft
- Tax assessed value: $286,833
- Annual tax amount: $3,190
- Date on market: 2/15/2024
- Listing agreement: Exclusive Right To Sell
- Ownership: Fee Simple
Price history
| Date | Event | Price |
|---|---|---|
| 3/29/2024 | Sold | $605,000+1%$417/sqft |
Source:  Bright MLS #MDPG2103852 Report a problem Bright MLS #MDPG2103852 Report a problem | ||
| 3/4/2024 | Contingent | $599,000$413/sqft |
Source: Bright MLS #MDPG2103852 Report a problem | ||
| 2/15/2024 | Listed for sale | $599,000+90.2%$413/sqft |
Source: Bright MLS #MDPG2103852 Report a problem | ||
| 3/14/2023 | Sold | $315,000$217/sqft |
Source: Bright MLS #MDPG2068060 Report a problem | ||
| 2/15/2023 | Pending sale | $315,000$217/sqft |
Source: Bright MLS #MDPG2068060 Report a problem | ||
| 1/20/2023 | Listed for sale | $315,000$217/sqft |
Source: Bright MLS #MDPG2068060 Report a problem | ||
Public tax history
| Year | Property taxes | Tax assessment |
|---|---|---|
| 2025 | $4,955 +51.8% | $315,200 +7.4% |
| 2024 | $3,264 +2.3% | $293,500 +2.3% |
| 2023 | $3,190 -2.3% | $286,833 -2.3% |
| 2022 | $3,264 +7.3% | $293,500 +7.3% |
| 2021 | $3,041 +4.4% | $273,500 +4.4% |
| 2020 | $2,912 -17.9% | $261,900 +9.7% |
| 2019 | $3,547 | $238,700 |
| 2018 | $3,547 +11.1% | $238,700 +11.1% |
| 2017 | $3,194 +25.8% | $214,933 +12.4% |
| 2016 | $2,540 | $191,167 +14.2% |
| 2015 | $2,540 | $167,400 |
| 2014 | $2,540 | $167,400 |
| 2013 | -- | $167,400 -16.2% |
| 2012 | -- | $199,700 |
| 2011 | -- | $199,700 |
| 2010 | -- | $199,700 -32.2% |
| 2009 | -- | $294,660 +21.3% |
| 2008 | -- | $242,862 +27.1% |
| 2007 | -- | $191,066 +37.2% |
| 2006 | -- | $139,270 +8.6% |
| 2005 | -- | $128,212 +9.4% |
| 2004 | -- | $117,156 +10.4% |
| 2003 | -- | $106,100 |
| 2002 | -- | $106,100 +0.6% |
| 2001 | -- | $105,506 |
Find assessor info on the county website
Neighborhood: 20912
Nearby homes
- $369,000-- bd1 ba966 sqft7309 15th Ave, Takoma Park, MD 20912Off Market
- $374,600-- bd1 ba966 sqft7313 15th Ave, Takoma Park, MD 20912Off Market
- $462,800-- bd2 ba1.4k sqft7315 15th Ave, Takoma Park, MD 20912Off Market
- $547,5004 bd2 ba1.6k sqft7307 15th Ave, Takoma Park, MD 20912Sold
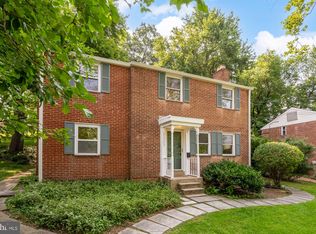
- $353,4002 bd2 ba966 sqft7305 15th Ave, Takoma Park, MD 20912Off Market
- $597,7004 bd3 ba1.5k sqft7312 15th Ave, Takoma Park, MD 20912Off Market
- $440,5002 bd2 ba1.9k sqft7314 15th Ave, Takoma Park, MD 20912Off Market
- $501,0004 bd2 ba966 sqft7310 15th Ave, Takoma Park, MD 20912Off Market
Nearby schools
GreatSchools rating
- 2/10Carole Highlands Elementary SchoolGrades: PK-5Distance: 0.1 mi
- 2/10Buck Lodge Middle SchoolGrades: 6-8Distance: 2.4 mi
- 2/10High Point High SchoolGrades: 9-12Distance: 4.7 mi
Schools provided by the listing agent
- District: Prince George's County Public Schools
Source: Bright MLS. This data may not be complete. We recommend contacting the local school district to confirm school assignments for this home.
Get a cash offer in 3 minutes
Find out how much your home could sell for in as little as 3 minutes with a no-obligation cash offer.
Estimated market value
$587,700
Get a cash offer in 3 minutes
Find out how much your home could sell for in as little as 3 minutes with a no-obligation cash offer.
Estimated market value
$587,700
- Maryland
- Prince Georges County
- Takoma Park
- 20912
- 7311 15th Ave
Nearby cities
Nearby zip codes
Other Takoma Park Topics
