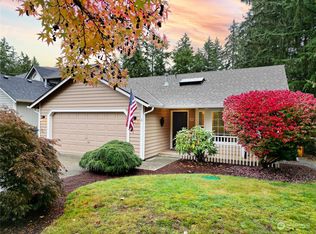
Spacious tri-level home on a large, level lot with a flexible layout and thoughtful updates throughout. The main level offers an open-concept living area with updated flooring and a remodeled kitchen, all filled with natural light from skylights and expansive windows. Upstairs, you’ll find a comfortable primary suite with attached bath, along with two additional bedrooms and a full bath. The lower level adds valuable living space with a cozy family room featuring a gas fireplace, a half bath, a laundry room, and a versatile fourth bedroom or office. Enjoy a fully fenced backyard with room to relax, entertain, or accommodate pets. Move-in ready and well-suited for a variety of living needs.
Sold
Street View
Zillow last checked:
Listing updated:
Bought with:
Charles Holmes, 26440
Providencia
Source: NWMLS as distributed by MLS GRID,MLS#: 2517983
Price history
| Date | Event | Price |
|---|---|---|
| 8/21/2026 | Sold | $542,000$273/sqft |
Source:  NWMLS as distributed by MLS GRID #2517983 Report a problem NWMLS as distributed by MLS GRID #2517983 Report a problem | ||
| 7/24/2026 | Pending sale | $542,000$273/sqft |
Source: NWMLS as distributed by MLS GRID #2517983 Report a problem | ||
| 7/22/2026 | Price change | $542,000-1.4%$273/sqft |
Source: NWMLS as distributed by MLS GRID #2517983 Report a problem | ||
| 6/6/2026 | Price change | $549,900-0.9%$277/sqft |
Source: NWMLS as distributed by MLS GRID #2517983 Report a problem | ||
| 5/7/2026 | Listed for sale | $555,000+7.8%$280/sqft |
Source: NWMLS as distributed by MLS GRID #2517983 Report a problem | ||
| 5/15/2023 | Sold | $515,000$259/sqft |
Source: NWMLS as distributed by MLS GRID #2044308 Report a problem | ||
| 3/17/2023 | Pending sale | $515,000$259/sqft |
Source: NWMLS as distributed by MLS GRID #NWM2044308 Report a problem | ||
| 3/15/2023 | Listed for sale | $515,000+116.1%$259/sqft |
Source: NWMLS as distributed by MLS GRID #NWM2044308 Report a problem | ||
| 10/31/2013 | Sold | $238,300-0.7%$120/sqft |
Source: NWMLS as distributed by MLS GRID #542154 Report a problem | ||
| 9/23/2013 | Pending sale | $239,900$121/sqft |
Source: RE/MAX FOUR SEASONS #542154 Report a problem | ||
| 9/11/2013 | Listed for sale | $239,900+31.2%$121/sqft |
Source: RE/MAX FOUR SEASONS #542154 Report a problem | ||
| 10/17/2003 | Sold | $182,900+28.4%$92/sqft |
Source: NWMLS as distributed by MLS GRID #23119715 Report a problem | ||
| 12/22/1995 | Sold | $142,500$72/sqft |
Source: Public Record Report a problem | ||
Get a cash offer in 3 minutes
Find out how much your home could sell for in as little as 3 minutes with a no-obligation cash offer.
Estimated market value
$537,800
