One or more photo(s) has been virtually staged. Welcome to this beautifully maintained, move-in ready 3-bedroom, 2-bathroom home with a 2-car garage, located in a vibrant and rapidly growing area near Virgil Mills Elementary and Buffalo Creek Middle School. Enjoy energy efficiency and long-term savings with a new state-of-the-art GAF Energy Solar Roof System installed in 2024 (this system is fully paid for), complete with a transferable warranty covering both the solar and regular shingles. Inside, the home features fresh interior and exterior paint, an open-concept floor plan, and durable tile and plank vinyl flooring throughout. Step outside to your private oasis with a heated pool with pool cage, all set within a fully fenced yard that boasts mature landscaping, landscape curbing, and tranquil water views. A screened-in front porch adds to the home’s charm and functionality. The property is conveniently located near Buffalo Creek Park, offering a wide range of activities for both youth and adults. Enjoy peace of mind with low HOA fees that include water for irrigation and **no CDD fees**. This is truly an exceptional area to live in. Within 30–40 minutes, you can have your toes in the powdery white sand of some of the world's best beaches or reach vibrant cities such as St. Petersburg, Tampa, and Sarasota. With such convenient access to natural beauty and urban excitement, this location offers the best of both worlds. The Moccasin Wallow and I-75 interchange is Manatee County's newest major growth center, with millions of square feet of retail space approved, a brand-new BayCare hospital, and new hotels, restaurants, and shopping on the horizon. This move-in ready home is perfect for the next family to enjoy the beautiful Florida lifestyle. **Don't miss out—schedule your private showing today and make this dream home yours!**
Sold for $415,000
$415,000
7311 64th St E, Palmetto, FL 34221
3beds
1,847sqft
Single Family Residence
Built in 2012
9,135 Square Feet Lot
$408,700 Zestimate®
$225/sqft
$2,705 Estimated rent
Home value
$408,700
$376,000 - $445,000
$2,705/mo
Zestimate® history
Owner options
List your home for rent
$2,705/mo
Rent Zestimate®
Find your next renter with Zillow Rental Manager. Plus, with online applications, you can quickly screen prospective tenants – for free.
$2,705/mo
Rent Zestimate®
Refinance and save
$2,862/mo
Est. payment
Refinancing to a lower rate could help reduce your monthly payments and save thousands over the life of the loan.
$2,862/mo
Est. payment
Explore your selling options
Work with a Zillow partner agent
Leverage their expertise and Zillow's premium Showcase listings to get your home seen by more buyers.
Get startedList with your own agent
Get your home in front of millions of buyers by listing it on Zillow.
Learn how to do itSell it yourself
Take full control of how buyers see your home on Zillow by listing For Sale by Owner (FSBO).
List your homeWhat's special
Fully fenced yardPrivate oasisOpen-concept floor planTranquil water viewsScreened-in front porchMature landscaping
Zillow last checked:
Listing updated:
Listed by:
Korey Dye 941-779-8828,
UKEEPCOMMISSION REAL ESTATE 941-465-9206
Bought with:
David Christ, Jr., 3573014
GULF BEACH REALTY INC
Joshua Howard, 3572764
GULF BEACH REALTY INC
Source: Stellar MLS,MLS#: A4652356 Originating MLS: Sarasota - Manatee
Originating MLS: Sarasota - Manatee
Facts & features
Interior
Bedrooms & bathrooms
- Bedrooms: 3
- Bathrooms: 2
- Full bathrooms: 2
Primary bedroom
- Description: Room5
- Features: Walk-In Closet(s)
- Level: First
- Area: 221 Square Feet
- Dimensions: 13x17
Bedroom 2
- Description: Room7
- Features: Built-in Closet
- Level: First
- Area: 100 Square Feet
- Dimensions: 10x10
Bedroom 3
- Description: Room9
- Features: Built-in Closet
- Level: First
- Area: 135 Square Feet
- Dimensions: 13.5x10
Primary bathroom
- Description: Room6
- Level: First
- Area: 85 Square Feet
- Dimensions: 8.5x10
Bathroom 2
- Description: Room8
- Level: First
- Area: 60 Square Feet
- Dimensions: 8x7.5
Balcony porch lanai
- Description: Room12
- Level: First
- Area: 976 Square Feet
- Dimensions: 32x30.5
Balcony porch lanai
- Description: Room11
- Level: First
- Area: 74.75 Square Feet
- Dimensions: 5.75x13
Dinette
- Description: Room2
- Level: First
- Area: 100 Square Feet
- Dimensions: 10x10
Dining room
- Description: Room3
- Level: First
- Area: 125 Square Feet
- Dimensions: 10x12.5
Kitchen
- Description: Room1
- Level: First
- Area: 170 Square Feet
- Dimensions: 10x17
Laundry
- Description: Room10
- Level: First
- Area: 35.75 Square Feet
- Dimensions: 5.5x6.5
Living room
- Description: Room4
- Level: First
- Area: 297 Square Feet
- Dimensions: 16.5x18
Heating
- Central
Cooling
- Central Air
Appliances
- Included: Dishwasher, Disposal, Dryer, Electric Water Heater, Microwave, Range, Refrigerator, Washer
- Laundry: Corridor Access, Electric Dryer Hookup, Inside, Laundry Room, Washer Hookup
Features
- Ceiling Fan(s), Eating Space In Kitchen, Open Floorplan, Split Bedroom, Stone Counters, Thermostat, Walk-In Closet(s)
- Flooring: Ceramic Tile, Vinyl
- Doors: Sliding Doors
- Windows: Blinds, Drapes, Rods, Window Treatments, Hurricane Shutters, Hurricane Shutters/Windows
- Has fireplace: No
Interior area
- Total structure area: 2,583
- Total interior livable area: 1,847 sqft
Property
Parking
- Total spaces: 2
- Parking features: Driveway, Garage Door Opener
- Attached garage spaces: 2
- Has uncovered spaces: Yes
- Details: Garage Dimensions: 20x21
Features
- Levels: One
- Stories: 1
- Patio & porch: Covered, Front Porch, Screened
- Exterior features: Irrigation System, Rain Gutters
- Has private pool: Yes
- Pool features: Child Safety Fence, Heated, In Ground, Screen Enclosure
- Fencing: Fenced
- Has view: Yes
- View description: Pool, Pond
- Has water view: Yes
- Water view: Pond
Lot
- Size: 9,135 Square Feet
- Features: Landscaped, Sidewalk
- Residential vegetation: Mature Landscaping, Trees/Landscaped
Details
- Parcel number: 720403459
- Zoning: PDR
- Special conditions: None
Construction
Type & style
- Home type: SingleFamily
- Property subtype: Single Family Residence
Materials
- Block
- Foundation: Slab
- Roof: Shingle
Condition
- Completed
- New construction: No
- Year built: 2012
Utilities & green energy
- Electric: Photovoltaics Seller Owned
- Sewer: Public Sewer
- Water: Public
- Utilities for property: Cable Connected, Electricity Connected, Public, Sewer Connected, Water Connected
Green energy
- Energy generation: Solar
Community & HOA
Community
- Security: Smoke Detector(s)
- Pet fee: $0 monthly
- Subdivision: SHEFFIELD GLENN
HOA
- Has HOA: Yes
- HOA fee: $87 monthly
- HOA name: Laura Augustus-Thomas / Sentry Management, Inc
- HOA phone: 941-361-1222
Location
- Region: Palmetto
Financial & listing details
- Price per square foot: $225/sqft
- Tax assessed value: $357,376
- Annual tax amount: $4,068
- Date on market: 5/15/2025
- Cumulative days on market: 109 days
- Listing terms: Cash,Conventional,FHA,VA Loan
- Ownership: Fee Simple
- Total actual rent: 0
- Electric utility on property: Yes
- Road surface type: Paved, Asphalt
Price history
| Date | Event | Price |
|---|---|---|
| 11/3/2025 | Sold | $415,000-6.7%$225/sqft |
Source:  Stellar MLS #A4652356 Report a problem Stellar MLS #A4652356 Report a problem | ||
| 9/1/2025 | Pending sale | $445,000$241/sqft |
Source: Stellar MLS #A4652356 Report a problem | ||
| 8/14/2025 | Price change | $445,000-1.1%$241/sqft |
Source: Stellar MLS #A4652356 Report a problem | ||
| 8/3/2025 | Price change | $450,000-1.1%$244/sqft |
Source: Stellar MLS #A4652356 Report a problem | ||
| 7/21/2025 | Price change | $455,000-2.2%$246/sqft |
Source: Stellar MLS #A4652356 Report a problem | ||
| 7/9/2025 | Price change | $465,000-4.6%$252/sqft |
Source: Stellar MLS #A4652356 Report a problem | ||
| 7/4/2025 | Price change | $487,500-0.5%$264/sqft |
Source: Stellar MLS #A4652356 Report a problem | ||
| 6/29/2025 | Price change | $490,000-1.8%$265/sqft |
Source: Stellar MLS #A4652356 Report a problem | ||
| 6/19/2025 | Price change | $499,000-0.2%$270/sqft |
Source: Stellar MLS #A4652356 Report a problem | ||
| 6/6/2025 | Price change | $500,000-1.8%$271/sqft |
Source: Stellar MLS #A4652356 Report a problem | ||
| 5/15/2025 | Listed for sale | $509,000+54.2%$276/sqft |
Source: Stellar MLS #A4652356 Report a problem | ||
| 5/28/2021 | Sold | $330,000+17314.2%$179/sqft |
Source: Public Record Report a problem | ||
| 1/9/2020 | Listing removed | $1,950$1/sqft |
Source: HOME RENTALS OF MANATEE #A4449622 Report a problem | ||
| 12/9/2019 | Listed for rent | $1,950$1/sqft |
Source: HOME RENTALS OF MANATEE #A4449622 Report a problem | ||
| 10/22/2018 | Listing removed | $1,950$1/sqft |
Source: Home Rentals of Manatee Report a problem | ||
| 9/26/2018 | Listed for rent | $1,950+2.9%$1/sqft |
Source: HOME RENTALS OF MANATEE #A4414392 Report a problem | ||
| 12/1/2017 | Sold | $1,895-99%$1/sqft |
Source: Stellar MLS #A4199981 Report a problem | ||
| 11/14/2017 | Listing removed | $1,895$1/sqft |
Source: Home Rentals of Manatee Report a problem | ||
| 10/27/2017 | Listed for rent | $1,895$1/sqft |
Source: HOME RENTALS OF MANATEE #A4199981 Report a problem | ||
| 12/4/2012 | Sold | $181,900$98/sqft |
Source: Public Record Report a problem | ||
Public tax history
| Year | Property taxes | Tax assessment |
|---|---|---|
| 2025 | $4,331 +6.5% | $333,475 +2.9% |
| 2024 | $4,068 +1.3% | $324,077 +3% |
| 2023 | $4,017 +2.7% | $314,638 +3% |
| 2022 | $3,911 +0.4% | $305,474 +21.6% |
| 2021 | $3,894 +11.3% | $251,258 +10% |
| 2020 | $3,500 +1.1% | $228,416 +2.1% |
| 2019 | $3,462 | $223,679 +2.5% |
| 2018 | $3,462 +1.8% | $218,147 +11.1% |
| 2017 | $3,403 +52.6% | $196,308 +9.2% |
| 2016 | $2,230 | $179,716 +3.3% |
| 2015 | $2,230 | $173,950 +24.9% |
| 2014 | $2,230 -1.1% | $139,216 +0.1% |
| 2013 | $2,255 +225448% | $139,076 +706.2% |
| 2012 | $1 | $17,250 +15% |
| 2011 | $1 | $15,000 +44.9% |
| 2010 | -- | $10,350 +15% |
| 2009 | $149 -66.9% | $9,000 |
| 2008 | $452 | $9,000 |
Find assessor info on the county website
Neighborhood: 34221
Nearby homes
- $307,5003 bd2 ba1.3k sqft7315 64th St E, Palmetto, FL 34221Off Market
- $505,9004 bd3 ba2.9k sqft6322 73rd Ave E, Palmetto, FL 34221Off Market
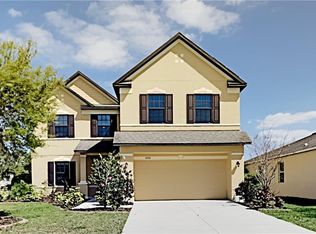
- $402,4003 bd2 ba1.9k sqft6318 73rd Ave E, Palmetto, FL 34221Off Market
- $318,9003 bd2 ba1.3k sqft7319 64th St E, Palmetto, FL 34221Off Market
- $331,5004 bd2 ba1.5k sqft6314 73rd Ave E, Palmetto, FL 34221Off Market
- $511,5004 bd2 ba2.6k sqft7312 64th St E, Palmetto, FL 34221Off Market
- $633,4005 bd4 ba3.7k sqft7316 64th St E, Palmetto, FL 34221Off Market
- $340,5003 bd2 ba1.7k sqft6310 73rd Ave E, Palmetto, FL 34221Off Market
Nearby schools
GreatSchools rating
- 7/10Virgil Mills Elementary SchoolGrades: PK-5Distance: 0.3 mi
- 5/10Buffalo Creek Middle SchoolGrades: 6-8Distance: 0.3 mi
- 2/10Palmetto High SchoolGrades: 8-12Distance: 6.1 mi
Schools provided by the listing agent
- Elementary: Virgil Mills Elementary
- Middle: Buffalo Creek Middle
- High: Palmetto High
Source: Stellar MLS. This data may not be complete. We recommend contacting the local school district to confirm school assignments for this home.
Get a cash offer in 3 minutes
Find out how much your home could sell for in as little as 3 minutes with a no-obligation cash offer.
Estimated market value
$408,700
Get a cash offer in 3 minutes
Find out how much your home could sell for in as little as 3 minutes with a no-obligation cash offer.
Estimated market value
$408,700
- Florida
- Manatee County
- Palmetto
- 34221
- 7311 64th St E
Nearby cities
Nearby neighborhoods
Nearby zip codes
Other Palmetto Topics
