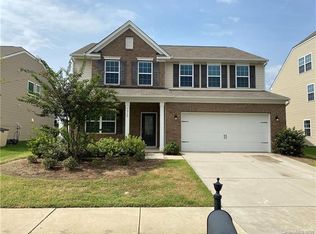
This beautiful home features hardwood flooring upon entry and throughout the 1st-floor - Red oak hardwood stairs and crown molding throughout the first floor—open plan concept with breakfast nook, large family room, and kitchen open to each other. The kitchen has a breakfast bar, a separate breakfast area, beautiful granite countertops, a large island sufficient for four barstools, and energy-star stainless steel appliances with a gas range. This home consists of a flex room or office, ideal for working from home on the first floor, and a separate dining room. Upstairs consists of five bedrooms, a loft space and couch included, a recently painted laundry room, and new white wall cabinets. The Master bedroom has a walk-in closet, and the bathroom features double vanity, a soaker tub, plus a step-in shower. The Hall bathroom also has double vanity with a tub/shower combo. The third bathroom also is a bathroom in the suite with shared access from the fifth bedroom. Two car attached garage. —Sliding door leads to an oversized paver patio and barbeque area with a 12 x 12 Yardistry cedar Pavilion with a shingle roof. The home has a built-in Taexx pest control system. Established garden and fenced property. Neighborhood amenities Pool just a few houses up the road and a separate main clubhouse and Olympic-sized pool, fitness center, playground, volleyball, and trails down the road.
This property is not currently displayed as for sale or rent on Zillow. This may be different from what's on other websites or public sources.