Skip main navigation
Off market
  • $924,000

    7311 Brangels Rd, Marriottsville, MD 21104

    4beds
    3,405sqft
    Single Family Residence
    Built in 1964
    8 Acres Lot
    $924,000 Zestimate®
    $271/sqft
    $3,807 Estimated rent

    Home value

    $924,000

    $804,000 - $1.06M

    $3,807/mo

    Zestimate® history
    Loading
    Loading...

    Owner options

    List your home for rent

    $3,807/mo

    Rent Zestimate®

    Find your next renter with Zillow Rental Manager. Plus, with online applications, you can quickly screen prospective tenants – for free.

    Learn more

    $3,807/mo

    Rent Zestimate®

    Refinance and save

    $5,547/mo

    Est. payment

    Refinancing to a lower rate could help reduce your monthly payments and save thousands over the life of the loan.

    See today's rates

    $5,547/mo

    Est. payment

    Explore your selling options

    Work with a Zillow partner agent

    Leverage their expertise and Zillow's premium Showcase listings to get your home seen by more buyers.

    Get started

    List with your own agent

    Get your home in front of millions of buyers by listing it on Zillow.

    Learn how to do it

    Sell it yourself

    Take full control of how buyers see your home on Zillow by listing For Sale by Owner (FSBO).

    List your home

    What's special


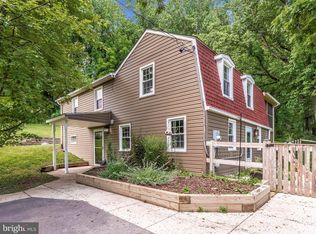
    EIGHT ACRES OF UNSPOILED BEAUTY. Rare opportunity to own this amazing move-in ready home nestled on eight acres of wooded land. Walk around this great back yard, along the beautiful creek, encircled by trees on this unique property situated not far from a shopping center, restaurants and all conveniences of modern life while enjoying a nice, secluded yard to be shared with abundant wildlife. While close to shopping and other modern conveniences, you can watch the stars from the beautiful backyard. This one-story plus full basement home has four bedrooms plus bonus rooms, three full baths and a fully finished basement. With a large main-level home office, this is a remote worker's dream. The attached suite can also be used as an in-law apartment as it has been used in the past, with a full bath, a separate entrance and connectivity, should you wish to install a secondary kitchen. The updated open concept kitchen gets a lot of natural light and overlooks a beautiful backyard. The kitchen's upgrades include a gorgeous island, quartz countertops, modern brand-new stainless steel appliances and lots of storage. Leave the kitchen and step into the large private patio oasis perfect for grilling, entertaining or just relaxing. Next to the kitchen there is also a large room with a separate entrance, used as an office or another family room. The family room in the lower level features a natural wood burning fireplace. Walk outside and fall in love with the outdoor space, which includes thousands of trees. covered porch, plenty of shade and privacy. Walk along the beautiful creek that runs alongside the property. Behind the house sits an oversized multipurpose outbuilding that can be used simultaneously as a workshop, garage, storage or can be used for stables or livestock housing. In conjunction with the house renovation a new roof was installed on the outbuilding and the house less than ten years ago. This property can be sub-divided to build additional houses. In the past, this property has been used for hunting and to store large-size vehicles. BTW, Great neighbors!

    This property is off market, which means it's not currently listed for sale or rent on Zillow. This may be different from what's available on other websites or public sources.
    Zillow last checked:

    Listing updated:

    Listed by:

    Lucia Hadley 703-461-0990,

    Samson Properties

    Bought with:

    Mark Bastress, RSR001407

    Atlas Premier Realty, LLC

    Source: Bright MLS,MLS#: MDCR2006420MLS Logo

    Facts & features

    Interior

    Bedrooms & bathrooms
    • Bedrooms: 4
    • Bathrooms: 3
    • Full bathrooms: 3
    • Main level bathrooms: 2
    • Main level bedrooms: 3
    Basement
    • Description: Percent Finished: 100.0
    • Area: 1675
    Heating
    • Central, Electric
    Cooling
    • Central Air, Electric
    Appliances
    • Included: Microwave, Cooktop, Stainless Steel Appliance(s), Washer, Dryer, Electric Water Heater
    • Laundry: Lower Level, Has Laundry
    Features
    • Dining Area, Ceiling Fan(s), Combination Kitchen/Dining, Dry Wall
    • Flooring: Hardwood, Other
    • Windows: Double Pane Windows
    • Basement: Connecting Stairway,Improved,Full
    • Number of fireplaces: 1
    • Fireplace features: Brick
    Interior area
    • Total structure area: 3,405
    • Total interior livable area: 3,405 sqft
    • Finished area above ground: 1,730
    • Finished area below ground: 1,675

    Property

    Parking
    • Total spaces: 4
    • Parking features: Garage Faces Front, Oversized, Asphalt, On-site - Sale, Detached, Driveway
    • Garage spaces: 4
    • Has uncovered spaces: Yes
    Accessibility
    • Accessibility features: None
    Features
    • Levels: Split Foyer,Two
    • Stories: 2
    • Patio & porch: Patio, Enclosed
    • Pool features: None
    Lot
    • Size: 8 Acres
    • Dimensions: 8- acre lot
    • Features: Backs to Trees, Stream/Creek, Wooded, Unrestricted
    Details
    • Additional structures: Above Grade, Below Grade
    • Has additional parcels: Yes
    • Parcel number: 0705023173
    • Zoning: RESIDENTIAL
    • Special conditions: Standard
    • Other equipment: None

    Construction

    Type & style
    • Home type: SingleFamily
    • Property subtype: Single Family Residence
    Materials
    • Brick, Combination
    • Foundation: Concrete Perimeter
    • Roof: Architectural Shingle
    Condition
    • Excellent
    • New construction: No
    • Year built: 1964

    Utilities & green energy

    • Electric: 110 Volts, 200+ Amp Service
    • Sewer: Public Sewer
    • Water: Public
    • Utilities for property: Electricity Available, Other Internet Service

    Community & neighborhood

    Location
    • Region: Marriottsville
    • Subdivision: None Available

    Other

    Other facts
    • Listing agreement: Exclusive Right To Sell
    • Listing terms: VA Loan,Cash,Conventional,FHA
    • Ownership: Fee Simple

    Price history

    DateEventPrice
    4/26/2022Sold$702,000+0.3%$206/sqft
    Source: Bright MLS #MDCR2006420 Report a problem
    3/22/2022Pending sale$699,900$206/sqft
    Source: Bright MLS #MDCR2006420 Report a problem
    3/16/2022Contingent$699,900$206/sqft
    Source: Bright MLS #MDCR2006420 Report a problem
    3/15/2022Price change$699,900-3.5%$206/sqft
    Source: Bright MLS #MDCR2006420 Report a problem
    3/14/2022Listed for sale$725,500$213/sqft
    Source: Bright MLS #MDCR2006420 Report a problem

    Public tax history

    Tax history is unavailable.

    Neighborhood: 21104

    Nearby schools

    GreatSchools rating
    Schools provided by the listing agent
    • Elementary: Carrolltowne
    • Middle: Oklahoma Road
    • High: Liberty
    • District: Carroll County Public Schools

    Source: Bright MLS. This data may not be complete. We recommend contacting the local school district to confirm school assignments for this home.

    Get a cash offer in 3 minutes
    Find out how much your home could sell for in as little as 3 minutes with a no-obligation cash offer.
    Estimated market value
    $924,000
    Get a cash offer in 3 minutes
    Find out how much your home could sell for in as little as 3 minutes with a no-obligation cash offer.
    Estimated market value
    $924,000