Skip main navigation
Closed
  • $375,000

    7311 Brittany Ln, Inver Grove Heights, MN 55076

    3beds
    2,976sqft
    (TH) Side x Side
    Built in 1997
    3,049.2 Square Feet Lot
    $382,400 Zestimate®
    $126/sqft
    $2,812 Estimated rent

    Home value

    $382,400

    $363,000 - $402,000

    $2,812/mo

    Zestimate® history
    Loading
    Loading...

    Owner options

    List your home for rent

    $2,812/mo

    Rent Zestimate®

    Find your next renter with Zillow Rental Manager. Plus, with online applications, you can quickly screen prospective tenants – for free.

    Learn more

    $2,812/mo

    Rent Zestimate®

    Refinance and save

    $2,798/mo

    Est. payment

    Refinancing to a lower rate could help reduce your monthly payments and save thousands over the life of the loan.

    See today's rates

    $2,798/mo

    Est. payment

    Explore your selling options

    Work with a Zillow partner agent

    Leverage their expertise and Zillow's premium Showcase listings to get your home seen by more buyers.

    Get started

    List with your own agent

    Get your home in front of millions of buyers by listing it on Zillow.

    Learn how to do it

    Sell it yourself

    Take full control of how buyers see your home on Zillow by listing For Sale by Owner (FSBO).

    List your home

    What's special

    Hardwood floorsCozy gas fireplaceVaulted sunroomInviting space to relaxOpen-concept layoutBacking up to natureStainless steel appliances
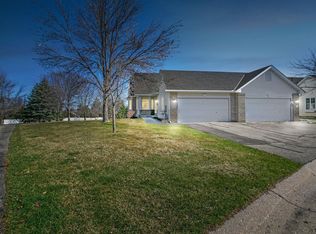
    Nestled in a quiet neighborhood and backing up to nature is this updated one-level living townhouse offering the perfect blend of comfort and style. The main floor features an open-concept layout with hardwood floors and a spacious living area centered around a cozy gas fireplace and custom-built oak shelving. The updated kitchen is bright and cheerful with white cabinets, stainless steel appliances, subway tile and quartz countertops. A small table can fit right by the window to enjoy the morning sunshine! For larger crowds a dining room with an antique chandelier is the perfect spot to entertain! The vaulted sunroom was recently painted and provides a inviting space to relax, with direct access to a private deck with views of nature for outdoor enjoyment. The home includes a total of 3 bedrooms and 3 bathrooms, with the owner's suite conveniently located on the main level. The finished walk-out lower level offers even more living space, with a generous family room that opens to a private patio. This versatile area is ideal for entertaining or simply unwinding. Updates throughout the home include a newer roof, furnace, air conditioner and brand-new water heater (2026) ensuring years of worry-free living. Many rooms have recently been painted and newer carpet installed in the lower level. Don't miss the opportunity to make this exceptional property your own. See supplements for full list of updates.

    Zillow last checked:

    Listing updated:

    Listed by:

    Sheri Wessel 651-270-7157,

    Keller Williams Premier Realty,

    Melany Thelander 651-500-8789

    Bought with:

    Sara Hannahan

    RE/MAX Results

    Source: NorthstarMLS as distributed by MLS GRID,MLS#: 6799810MLS Logo

    Facts & features

    Interior

    Bedrooms & bathrooms
    • Bedrooms: 3
    • Bathrooms: 3
    • Full bathrooms: 1
    • 3/4 bathrooms: 2
    Bedroom
    • Level: Main
    • Area: 195 Square Feet
    • Dimensions: 13x15
    Bedroom 2
    • Level: Main
    • Area: 110 Square Feet
    • Dimensions: 10x11
    Bedroom 3
    • Level: Lower
    • Area: 180 Square Feet
    • Dimensions: 12x15
    Deck
    • Level: Main
    • Area: 72 Square Feet
    • Dimensions: 8x9
    Dining room
    • Level: Main
    • Area: 144 Square Feet
    • Dimensions: 9x16
    Family room
    • Level: Lower
    • Area: 416 Square Feet
    • Dimensions: 16x26
    Flex room
    • Level: Lower
    • Area: 70 Square Feet
    • Dimensions: 07x10
    Kitchen
    • Level: Main
    • Area: 144 Square Feet
    • Dimensions: 12x12
    Living room
    • Level: Main
    • Area: 208 Square Feet
    • Dimensions: 13x16
    Patio
    • Level: Lower
    • Area: 180 Square Feet
    • Dimensions: 12x15
    Sun room
    • Level: Main
    • Area: 132 Square Feet
    • Dimensions: 11x12
    Heating
    • Forced Air
    Cooling
    • Central Air
    Appliances
    • Included: Dishwasher, Disposal, Dryer, Exhaust Fan, Gas Water Heater, Microwave, Range, Refrigerator, Stainless Steel Appliance(s), Washer, Water Softener Owned
    • Laundry: Electric Dryer Hookup, Main Level, Washer Hookup
    Features
    • Basement: Block,Daylight,Drain Tiled,Finished,Full,Sump Basket,Sump Pump,Walk-Out Access
    • Number of fireplaces: 1
    • Fireplace features: Gas, Living Room
    Interior area
    • Total structure area: 2,976
    • Total interior livable area: 2,976 sqft
    • Finished area above ground: 1,554
    • Finished area below ground: 880

    Property

    Parking
    • Total spaces: 2
    • Parking features: Attached, Asphalt, Garage Door Opener
    • Attached garage spaces: 2
    • Has uncovered spaces: Yes
    • Details: Garage Door Height (7), Garage Door Width (16)
    Accessibility
    • Accessibility features: Solar Tube(s)
    Features
    • Levels: One
    • Stories: 1
    • Patio & porch: Covered, Deck, Patio
    • Pool features: None
    • Fencing: None
    Lot
    • Size: 3,049 sqft
    • Dimensions: 30 x 98
    Details
    • Foundation area: 1422
    • Parcel number: 201515101090
    • Zoning description: Residential-Single Family

    Construction

    Type & style
    • Home type: Townhouse
    • Property subtype: (TH) Side x Side
    • Attached to another structure: Yes
    Materials
    • Block, Frame
    Condition
    • New construction: No
    • Year built: 1997

    Utilities & green energy

    • Electric: Circuit Breakers, 100 Amp Service
    • Gas: Natural Gas
    • Sewer: City Sewer/Connected
    • Water: City Water/Connected

    Community & neighborhood

    Location
    • Region: Inver Grove Heights
    • Subdivision: Brittany Park 2nd Add

    HOA & financial

    HOA
    • Has HOA: Yes
    • HOA fee: $470 monthly
    • Services included: Maintenance Structure, Hazard Insurance, Lawn Care, Maintenance Grounds, Professional Mgmt, Sanitation, Snow Removal
    • Association name: Network
    • Association phone: 952-432-8979

    Price history

    DateEventPrice
    5/15/2026Sold$375,000-2.5%$126/sqft
    Source: NorthstarMLS as distributed by MLS GRID #6799810 Report a problem
    4/23/2026Pending sale$384,500$129/sqft
    Source: NorthstarMLS as distributed by MLS GRID #6799810 Report a problem
    4/7/2026Price change$384,500-1.3%$129/sqft
    Source: NorthstarMLS as distributed by MLS GRID #6799810 Report a problem
    3/13/2026Listed for sale$389,500$131/sqft
    Source: NorthstarMLS as distributed by MLS GRID #6799810 Report a problem
    3/2/2026Listing removed$389,500$131/sqft
    Source: NorthstarMLS as distributed by MLS GRID #6799810 Report a problem
    2/13/2026Listed for sale$389,500$131/sqft
    Source: NorthstarMLS as distributed by MLS GRID #6799810 Report a problem
    12/4/2025Listing removed$389,500$131/sqft
    Source: NorthstarMLS as distributed by MLS GRID #6799810 Report a problem
    11/14/2025Price change$389,500-1.3%$131/sqft
    Source: NorthstarMLS as distributed by MLS GRID #6799810 Report a problem
    10/31/2025Price change$394,500-1.3%$133/sqft
    Source: NorthstarMLS as distributed by MLS GRID #6799810 Report a problem
    10/24/2025Price change$399,500-2.3%$134/sqft
    Source: NorthstarMLS as distributed by MLS GRID #6799810 Report a problem
    10/8/2025Listed for sale$409,000+31.9%$137/sqft
    Source: NorthstarMLS as distributed by MLS GRID #6799810 Report a problem
    10/26/2006Sold$310,000+92.3%$104/sqft
    Source: Public Record Report a problem
    9/8/1998Sold$161,168$54/sqft
    Source: Public Record Report a problem

    Public tax history

    YearProperty taxesTax assessment
    2024$4,292 +4.7%$387,900 -1.9%
    2023$4,098 +0.9%$395,600 +0.1%
    2022$4,062 +8.7%$395,300 +16.7%
    2021$3,736 +0.7%$338,800 +4.7%
    2020$3,710 +8.5%$323,659 +5.6%
    2019$3,418 $306,400 +1.3%
    2018$3,418 -5.7%$302,400 +12.2%
    2017$3,623 +11.1%$269,400 +9.2%
    2016$3,262 +10.2%$246,800 +4.8%
    2015$2,961 -1.4%$235,478 +9.6%
    2014$3,003 +3.9%$214,768 +9.1%
    2013$2,891 +8.1%$196,892
    2012$2,675 -6.2%--
    2011$2,853 -4.5%--
    2010$2,988 +0.4%--
    2009$2,977 -3.9%--
    2008$3,100 +8.5%--
    2007$2,858 +13.8%--
    2006$2,511 +62.8%--
    2002$1,542 -18.4%--
    2001$1,889 --

    Find assessor info on the county website

    Neighborhood: 55076

    Nearby schools

    GreatSchools rating
    Get a cash offer in 3 minutes
    Find out how much your home could sell for in as little as 3 minutes with a no-obligation cash offer.
    Estimated market value
    $382,400
    Get a cash offer in 3 minutes
    Find out how much your home could sell for in as little as 3 minutes with a no-obligation cash offer.
    Estimated market value
    $382,400