Skip main navigation
Off market
  • $1,920,600

    7311 Brookside Village Ct, Bloomfield Township, MI 48301

    5beds
    5,346sqft
    Single Family Residence
    Built in 2022
    9,147 Square Feet Lot
    $1,920,600 Zestimate®
    $359/sqft
    $5,834 Estimated rent

    Home value

    $1,920,600

    $1.65M - $2.23M

    $5,834/mo

    Zestimate® history
    Loading
    Loading...

    Owner options

    List your home for rent

    $5,834/mo

    Rent Zestimate®

    Find your next renter with Zillow Rental Manager. Plus, with online applications, you can quickly screen prospective tenants – for free.

    Learn more

    $5,834/mo

    Rent Zestimate®

    Refinance and save

    $13,124/mo

    Est. payment

    Refinancing to a lower rate could help reduce your monthly payments and save thousands over the life of the loan.

    See today's rates

    $13,124/mo

    Est. payment

    Explore your selling options

    Work with a Zillow partner agent

    Leverage their expertise and Zillow's premium Showcase listings to get your home seen by more buyers.

    Get started

    List with your own agent

    Get your home in front of millions of buyers by listing it on Zillow.

    Learn how to do it

    Sell it yourself

    Take full control of how buyers see your home on Zillow by listing For Sale by Owner (FSBO).

    List your home

    What's special

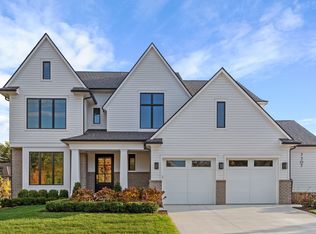
    Immediate Occupancy stunning new construction in Bloomfield Hills! This beautiful open concept two-story home, designed by architect Brian Neeper and built by HM Signature, a collaboration between Nosan Signature Homes and HM Homes is adorned with custom finishes throughout. Situated on a private cul-de-sac and walking distance to downtown Franklin and minutes from the shops/dining at Maple/Telegraph. Exceptional details include 10' ceiling throughout first floor w/ 8' solid-core doors, cathedral/tray ceilings in upstairs bedrooms, custom cabinetry and millwork, aluminum clad Windsor windows, and more! Luxurious primary suite features cathedral ceiling, dual walk-in closets, soaking tub, double vanities w/ makeup counter, private toilet room. Chef's kitchen - Thermador appliances, microwave drawer, custom cabinetry, large island. Planning center and mudroom with built-in cubbies are conveniently located off the kitchen w/ spacious pantry and storage space. Great room with 12' doorwall provides access to covered terrace, a perfect space for entertaining. Fully finished walkout lower level includes 5th bedroom, full bath, gym/flex area, bar and entertaining space. Gorgeous and lush landscaping and sprinklers included - this home has it all! OPEN HOUSES EVERY FRI-TUES FROM 12-5 PM.

    This property is off market, which means it's not currently listed for sale or rent on Zillow. This may be different from what's available on other websites or public sources.

    Zillow last checked:

    Listing updated:

    Listed by:

    Stephanie Beer 248-538-1549,

    HM Homes-Signature Collection

    Bought with:

    Chris J Gabriel, 6501320955

    Nest Real Estate

    Source: Realcomp II,MLS#: 20221011427MLS Logo

    Facts & features

    Interior

    Bedrooms & bathrooms
    • Bedrooms: 5
    • Bathrooms: 5
    • Full bathrooms: 4
    • 1/2 bathrooms: 1
    Heating
    • ENERGYSTAR Qualified Furnace Equipment, Natural Gas
    Cooling
    • Central Air
    Appliances
    • Included: Built In Freezer, Built In Refrigerator, Convection Oven, Dishwasher, Disposal, Double Oven, Gas Cooktop, Humidifier, Microwave, Self Cleaning Oven, Stainless Steel Appliances, Vented Exhaust Fan, Wine Refrigerator
    Features
    • Basement: Partially Finished,Walk Out Access
    • Has fireplace: Yes
    • Fireplace features: Great Room
    Interior area
    • Total interior livable area: 5,346 sqft
    • Finished area above ground: 3,836
    • Finished area below ground: 1,510

    Property

    Parking
    • Total spaces: 3
    • Parking features: Three Car Garage, Attached
    • Garage spaces: 3
    Features
    • Levels: Two
    • Stories: 2
    • Entry location: GroundLevelwSteps
    • Patio & porch: Covered, Patio, Porch, Terrace
    • Exterior features: Grounds Maintenance, Lighting
    • Pool features: None
    Lot
    • Size: 9,147 Square Feet
    • Dimensions: 80 x 115 x 80 x 115
    • Features: Sprinklers
    Details
    • Parcel number: 1932328006
    • Special conditions: Short Sale No,Standard

    Construction

    Type & style
    • Home type: SingleFamily
    • Architectural style: Colonial
    • Property subtype: Single Family Residence
    Materials
    • Brick, Other
    • Foundation: Basement, Block
    • Roof: Asphalt
    Condition
    • Modelfor Sale,New Construction,Quick Delivery Home
    • New construction: Yes
    • Year built: 2022
    Details
    • Warranty included: Yes

    Utilities & green energy

    • Sewer: Public Sewer
    • Water: Public
    • Utilities for property: Underground Utilities

    Community & HOA

    Community
    • Features: Sidewalks
    • Subdivision: OAKLAND COUNTY CONDO PLAN NO 2306 BROOKSIDE VILLAGE
    HOA
    • Has HOA: Yes
    • Services included: Maintenance Grounds, Snow Removal
    • HOA fee: $500 quarterly
    • HOA phone: 248-702-0040
    Location
    • Region: Bloomfield Township

    Financial & listing details

    • Price per square foot: $359/sqft
    • Tax assessed value: $102,950
    • Annual tax amount: $17,000
    • Date on market: 7/1/2022
    • Cumulative days on market: 8 days
    • Listing agreement: Exclusive Right To Sell
    • Listing terms: Cash,Conventional
    • Exclusions: Exclusion(s) Exist

    Price history

    DateEventPrice
    8/18/2022Sold$1,650,000+0.1%$309/sqft
    Source: Realcomp II #20221011427 Report a problem
    7/7/2022Pending sale$1,649,000$308/sqft
    Source: Realcomp II #20221011427 Report a problem
    7/1/2022Listed for sale$1,649,000$308/sqft
    Source: Realcomp II #20221011427 Report a problem
    5/24/2022Listing removed--
    Source: Realcomp II #2220029735 Report a problem
    11/22/2021Price change$1,649,000-4.4%$308/sqft
    Source: Realcomp II #2210074261 Report a problem
    10/22/2021Price change$1,725,075+4.5%$323/sqft
    Source: Realcomp II #2210074261 Report a problem
    9/5/2021Listed for sale$1,650,075+0.4%$309/sqft
    Source: Realcomp II #2210074261 Report a problem
    8/24/2021Listing removed--
    Source: Realcomp II #2200073861 Report a problem
    4/22/2021Price change$1,643,750+0.7%$307/sqft
    Source: Realcomp II #2200073861 Report a problem
    3/29/2021Price change$1,631,750+1.9%$305/sqft
    Source: Realcomp II #2200073861 Report a problem
    3/12/2021Price change$1,601,750+0.2%$300/sqft
    Source: Realcomp II #2200073861 Report a problem
    2/22/2021Price change$1,598,900+11.5%$299/sqft
    Source: Realcomp II #2200073861 Report a problem
    1/20/2021Listed for sale$1,434,000$268/sqft
    Source: Realcomp II #2200073861 Report a problem

    Public tax history

    Tax history is unavailable.

    Neighborhood: 48301

    Nearby schools

    GreatSchools rating
    Get a cash offer in 3 minutes
    Find out how much your home could sell for in as little as 3 minutes with a no-obligation cash offer.
    Estimated market value
    $1,920,600
    Get a cash offer in 3 minutes
    Find out how much your home could sell for in as little as 3 minutes with a no-obligation cash offer.
    Estimated market value
    $1,920,600