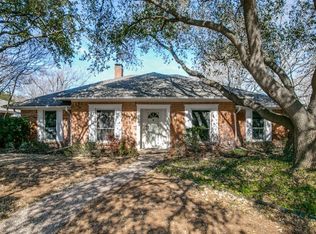
Seller is offering a generous credit toward closing costs - use it to lower your rate or buy down points for added monthly savings. Nestled in the prestigious Prestonwood neighborhood in the heart of Dallas and served by Richardson ISD with highly regarded Bowie Elementary, this fully remodeled residence combines timeless elegance with modern design. Abundant natural light pours in through all-new high-efficiency Andersen windows and sliding doors to the backyard patio, highlighting 8-inch wide-plank engineered hardwood floors that flow seamlessly throughout the home. The custom kitchen is a centerpiece, featuring handcrafted white oak cabinetry, Taj Mahal quartzite countertops and backsplash, an oversized island, and high-end Café appliances. Designed for entertaining, it connects effortlessly to expansive living and dining areas. A beautiful minimalistic fireplace with Taj Mahal detail anchors the living space, while Nest smart-home technology adds comfort and convenience. The newly leveled backyard is perfect for gatherings, with fresh concrete hardscape, lush annual grass, and a new wood fence. The main level offers four bedrooms plus a dedicated office. The oversized primary suite is a true retreat, featuring a spa-worthy bath with Taj Mahal countertops, custom cabinetry, a freestanding stone tub, oversized walk-in shower, and a generous custom closet. A Jack and Jill bath connecting two additional bedrooms is finished with Taj Mahal countertops and designer tile. Upstairs, a private retreat features a fifth bedroom with walk-in closet, ideal as a guest suite, bonus room, second family room, or media space. Additional highlights include a new water heater, updated plumbing, and a newly designed laundry room with quartz folding counter, sink, and full-size washer and dryer space for effortless organization. Balancing designer finishes with a Scandinavian-inspired minimalistic aesthetic, this home is a rare opportunity in one of Dallas’ most coveted communities.
Sold
Price Unknown
7311 Carta Valley Dr, Dallas, TX 75248
5beds
3,138sqft
Single Family Residence
Built in 1974
8,537 Square Feet Lot
$1,052,500 Zestimate®
$--/sqft
$4,265 Estimated rent
Home value
$1,052,500
$968,000 - $1.15M
$4,265/mo
Zestimate® history
Owner options
List your home for rent
$4,265/mo
Rent Zestimate®
Find your next renter with Zillow Rental Manager. Plus, with online applications, you can quickly screen prospective tenants – for free.
$4,265/mo
Rent Zestimate®
Refinance and save
Refinancing to a lower rate could help reduce your monthly payments and save thousands over the life of the loan.
Explore your selling options
Work with a Zillow partner agent
Leverage their expertise and Zillow's premium Showcase listings to get your home seen by more buyers.
Get startedList with your own agent
Get your home in front of millions of buyers by listing it on Zillow.
Learn how to do itSell it yourself
Take full control of how buyers see your home on Zillow by listing For Sale by Owner (FSBO).
List your homeWhat's special
Minimalistic fireplaceBackyard patioNew wood fencePrivate retreatEngineered hardwood floorsNewly leveled backyardAbundant natural light
Zillow last checked:
Listing updated:
Listed by:
SVETLANA Iredale 0646747 469-260-8822,
Compass RE Texas, LLC. 214-814-8100,
Lauren Klein 0655245 214-769-7685,
Compass RE Texas, LLC.
Bought with:
Cole Sawyer
Sawyer Realty Group
Source: NTREIS,MLS#: 21106413
Facts & features
Interior
Bedrooms & bathrooms
- Bedrooms: 5
- Bathrooms: 3
- Full bathrooms: 3
Primary bedroom
- Features: Ceiling Fan(s), Dual Sinks, En Suite Bathroom, Linen Closet, Sitting Area in Primary, Walk-In Closet(s)
- Level: First
- Dimensions: 16 x 16
Bedroom
- Features: Ceiling Fan(s), Walk-In Closet(s)
- Level: Second
- Dimensions: 20 x 19
Bedroom
- Features: Ceiling Fan(s)
- Level: First
- Dimensions: 12 x 11
Bedroom
- Features: Ceiling Fan(s)
- Level: First
- Dimensions: 12 x 11
Bedroom
- Level: First
- Dimensions: 12 x 10
Primary bathroom
- Features: Built-in Features, Closet Cabinetry, Dual Sinks, En Suite Bathroom, Stone Counters, Separate Shower
- Level: First
- Dimensions: 18 x 11
Dining room
- Level: First
- Dimensions: 11 x 14
Other
- Features: Dual Sinks, Jack and Jill Bath, Stone Counters
- Level: First
- Dimensions: 12 x 7
Other
- Level: First
- Dimensions: 8 x 4
Kitchen
- Features: Eat-in Kitchen, Kitchen Island, Stone Counters
- Level: First
- Dimensions: 15 x 19
Laundry
- Features: Built-in Features, Closet, Stone Counters, Utility Sink
- Level: First
- Dimensions: 20 x 7
Living room
- Features: Fireplace
- Level: First
- Dimensions: 22 x 15
Office
- Level: First
- Dimensions: 12 x 11
Heating
- Central, Fireplace(s)
Cooling
- Central Air, Ceiling Fan(s)
Appliances
- Included: Some Gas Appliances, Dishwasher, Disposal, Gas Range, Gas Water Heater, Plumbed For Gas, Refrigerator
Features
- Chandelier, Decorative/Designer Lighting Fixtures, Eat-in Kitchen, High Speed Internet, Kitchen Island, Open Floorplan, Walk-In Closet(s)
- Flooring: Ceramic Tile, Wood
- Has basement: No
- Number of fireplaces: 1
- Fireplace features: Family Room, Gas, Gas Starter, Living Room, Masonry, Wood Burning
Interior area
- Total interior livable area: 3,138 sqft
Property
Parking
- Total spaces: 2
- Parking features: Alley Access, Door-Single, Driveway, Garage, Kitchen Level, Garage Faces Rear
- Attached garage spaces: 2
- Has uncovered spaces: Yes
Features
- Levels: One and One Half
- Stories: 1.5
- Patio & porch: Covered
- Exterior features: Garden, Rain Gutters
- Pool features: None
- Fencing: Wood
Lot
- Size: 8,537 Square Feet
Details
- Parcel number: 00000797706400000
Construction
Type & style
- Home type: SingleFamily
- Architectural style: Contemporary/Modern,Detached
- Property subtype: Single Family Residence
Materials
- Brick
- Foundation: Slab
- Roof: Composition,Shingle
Condition
- Year built: 1974
Utilities & green energy
- Sewer: Public Sewer
- Water: Public
- Utilities for property: Cable Available, Electricity Available, Electricity Connected, Natural Gas Available, Sewer Available, Separate Meters, Water Available
Community & HOA
Community
- Features: Curbs
- Subdivision: Prestonwood
HOA
- Has HOA: No
Location
- Region: Dallas
Financial & listing details
- Tax assessed value: $607,120
- Annual tax amount: $14,225
- Date on market: 11/6/2025
- Cumulative days on market: 118 days
- Exclusions: Staging.
- Electric utility on property: Yes
Price history
| Date | Event | Price |
|---|---|---|
| 2/17/2026 | Sold | -- |
Source: NTREIS #21106413 Report a problem | ||
| 1/23/2026 | Pending sale | $1,073,000$342/sqft |
Source: NTREIS #21106413 Report a problem | ||
| 1/17/2026 | Contingent | $1,073,000$342/sqft |
Source: NTREIS #21106413 Report a problem | ||
| 1/12/2026 | Price change | $1,073,000-2.3%$342/sqft |
Source: NTREIS #21106413 Report a problem | ||
| 11/6/2025 | Listed for sale | $1,098,000-0.2%$350/sqft |
Source: NTREIS #21106413 Report a problem | ||
| 11/6/2025 | Listing removed | $1,100,000$351/sqft |
Source: NTREIS #21089360 Report a problem | ||
| 10/16/2025 | Listed for sale | $1,100,000-4.3%$351/sqft |
Source: NTREIS #21089360 Report a problem | ||
| 9/23/2025 | Sold | -- |
Source: Public Record Report a problem | ||
| 9/18/2025 | Listed for sale | $1,150,000+76.9%$366/sqft |
Source: NTREIS #21026345 Report a problem | ||
| 4/14/2025 | Sold | -- |
Source: NTREIS #20890347 Report a problem | ||
| 4/7/2025 | Pending sale | $650,000$207/sqft |
Source: NTREIS #20890347 Report a problem | ||
| 4/3/2025 | Listed for sale | $650,000$207/sqft |
Source: NTREIS #20890347 Report a problem | ||
Public tax history
| Year | Property taxes | Tax assessment |
|---|---|---|
| 2025 | $3,999 +4.4% | $607,120 |
| 2024 | $3,829 +5.5% | $607,120 +7.3% |
| 2023 | $3,628 +0.2% | $565,940 |
| 2022 | $3,621 +5% | $565,940 +33.1% |
| 2021 | $3,448 -2.6% | $425,240 |
| 2020 | $3,541 -21.1% | $425,240 -1.3% |
| 2019 | $4,487 +9.2% | $430,830 +6.4% |
| 2018 | $4,107 -45% | $405,100 +15% |
| 2017 | $7,471 +10.5% | $352,180 +7% |
| 2016 | $6,760 +9.2% | $329,260 +22.3% |
| 2015 | $6,191 | $269,150 |
| 2014 | $6,191 | $269,150 |
| 2013 | -- | -- |
| 2012 | -- | -- |
| 2011 | -- | -- |
| 2010 | -- | -- |
| 2009 | -- | -- |
| 2008 | -- | -- |
| 2007 | -- | -- |
| 2005 | -- | -- |
| 2004 | -- | -- |
| 2003 | -- | -- |
| 2002 | -- | -- |
| 2001 | -- | -- |
Find assessor info on the county website
Neighborhood: 75248
Nearby homes
- $619,4003 bd3 ba2.6k sqft7315 Carta Valley Dr, Dallas, TX 75248Off Market
- $887,3004 bd3 ba2.7k sqft7227 Bluefield Dr, Dallas, TX 75248Off Market
- $613,2004 bd3 ba1.9k sqft7223 Bluefield Dr, Dallas, TX 75248Off Market
- $--3 bd2 ba2k sqft7320 Carta Valley Dr, Dallas, TX 75248Sold

- $730,5004 bd3 ba2.4k sqft7319 Carta Valley Dr, Dallas, TX 75248Off Market
- $--4 bd3 ba2.2k sqft7219 Bluefield Dr, Dallas, TX 75248Sold
- $722,7004 bd3 ba2.2k sqft7305 Bluefield Dr, Dallas, TX 75248Off Market
- $608,8004 bd3 ba2.2k sqft7215 Bluefield Dr, Dallas, TX 75248Off Market
Nearby schools
GreatSchools rating
- 10/10Bowie Elementary SchoolGrades: PK-6Distance: 0.4 mi
- 7/10Parkhill Junior High SchoolGrades: 7-8Distance: 0.5 mi
- 6/10Pearce High SchoolGrades: 9-12Distance: 0.9 mi
Schools provided by the listing agent
- Elementary: Bowie
- High: Pearce
- District: Richardson ISD
Source: NTREIS. This data may not be complete. We recommend contacting the local school district to confirm school assignments for this home.
Get a cash offer in 3 minutes
Find out how much your home could sell for in as little as 3 minutes with a no-obligation cash offer.
Estimated market value
$1,052,500
Get a cash offer in 3 minutes
Find out how much your home could sell for in as little as 3 minutes with a no-obligation cash offer.
Estimated market value
$1,052,500
- Texas
- Dallas County
- Dallas
- 75248
- 7311 Carta Valley Dr
Nearby cities
Nearby neighborhoods
Nearby zip codes
Other Dallas Topics
