Stunning Eastvale Entertainer's Dream Home! Welcome to this exceptional 5-bedroom, 4- bathroom Eastvale residence offering luxury, comfort, and endless entertainment. At the heart of the home is a truly one of-a-kind gourmet kitchen featuring custom cabinetry, granite countertops, a premium stainess steel Thermador 6 burner range, built in refrigerator, espresso maker, dishwasher, microwave, Laminate and tile flooring, and more perfect for the home chef and entertainer alike.
This spacious family room showcases a beautiful fireplace and a 10-foot automatic projection screen, creating the ultimate movie-night experience. An additional entertainment room including custom shelving , which can be used as a game room ideal for hosting family and friends.
Retreat to the expansive primary suite featuring two walk in closets and a luxurious ensuite bath. Throughout the home, you'll find elegant upgrades including plantation shutters , crown molding, and granite countertops in all bathrooms. 4 car tandem garage, Epoxy garage flooring, Garage cabinetry.
Step outside to your private backyard oasis complete with a sparkling pool and relaxing spa-perfect for enjoying Southern California living year-round.
This truly remarkable home offers the perfect blend of luxury,functunality, and entertainment. A Must- See property that won't disappoint!
Schedule your private showing today!
For sale
Listed by: KW College Park • Shonda Cunningham • Contact: 909-625-8400
$1,030,000
7311 Citrus Valley Ave, Corona, CA 92880
5beds
3,621sqft
Single Family Residence
Built in 2001
6,970 Square Feet Lot
$1,015,600 Zestimate®
$284/sqft
$-- HOA
What's special
- 1 day |
- 294 |
- 14 |
Zillow last checked:
Listing updated:
Listed by:
Shonda Cunningham DRE #01935678 951-532-8631,
KW College Park
Source: CRMLS,MLS#: IG26124479 Originating MLS: California Regional MLS
Originating MLS: California Regional MLSFacts & features
Interior
Bedrooms & bathrooms
- Bedrooms: 5
- Bathrooms: 4
- Full bathrooms: 4
- Main level bathrooms: 1
Rooms
- Room types: Bedroom, Family Room, Game Room, Kitchen, Laundry, Living Room, Primary Bathroom, Primary Bedroom, Media Room, Other, Pantry
Bedroom
- Features: All Bedrooms Up
Bathroom
- Features: Bathroom Exhaust Fan, Bathtub, Dual Sinks, Full Bath on Main Level, Granite Counters, Separate Shower, Tub Shower
Kitchen
- Features: Butler's Pantry, Granite Counters, Kitchen Island, Kitchen/Family Room Combo, Walk-In Pantry
Other
- Features: Walk-In Closet(s)
Pantry
- Features: Walk-In Pantry
Heating
- Central, Solar
Cooling
- Central Air
Appliances
- Included: 6 Burner Stove, Built-In Range, Dishwasher, Disposal, Gas Water Heater, Microwave
- Laundry: Washer Hookup, Gas Dryer Hookup, Laundry Room
Features
- Crown Molding, Eat-in Kitchen, Granite Counters, High Ceilings, Intercom, All Bedrooms Up, Walk-In Pantry, Walk-In Closet(s)
- Flooring: Carpet, Laminate, Tile
- Doors: Sliding Doors
- Windows: Plantation Shutters
- Has fireplace: Yes
- Fireplace features: Family Room, Gas
- Common walls with other units/homes: No Common Walls
Interior area
- Total interior livable area: 3,621 sqft
Property
Parking
- Total spaces: 4
- Parking features: Driveway, Garage
- Attached garage spaces: 4
Features
- Levels: Two
- Stories: 2
- Entry location: Front Door
- Patio & porch: Concrete, Front Porch
- Has private pool: Yes
- Pool features: In Ground, Private
- Has spa: Yes
- Spa features: In Ground, Private
- Fencing: Fair Condition
- Has view: Yes
- View description: None
Lot
- Size: 6,970 Square Feet
- Features: 0-1 Unit/Acre
Details
- Parcel number: 144213005
- Zoning: SP ZONE
- Special conditions: Standard
- Other equipment: Intercom
Construction
Type & style
- Home type: SingleFamily
- Property subtype: Single Family Residence
Condition
- New construction: No
- Year built: 2001
Utilities & green energy
- Sewer: Public Sewer
- Water: Public
Green energy
- Energy generation: Solar
Community & HOA
Community
- Features: Curbs, Sidewalks
Location
- Region: Corona
Financial & listing details
- Price per square foot: $284/sqft
- Tax assessed value: $769,607
- Annual tax amount: $8,980
- Date on market: 7/20/2026
- Cumulative days on market: 1 day
- Listing terms: Cash,Cash to New Loan,Conventional,FHA
- Road surface type: Paved
Estimated market value
$1,015,600
$965,000 - $1.07M
$4,814/mo
Price history
| Date | Event | Price |
|---|---|---|
| 7/20/2026 | Listed for sale | $1,030,000+44.9%$284/sqft |
Source:  CRMLS #IG26124479 Report a problem CRMLS #IG26124479 Report a problem | ||
| 7/20/2020 | Sold | $711,000+6.4%$196/sqft |
Source:  CRMLS #TR20111055 Report a problem CRMLS #TR20111055 Report a problem | ||
| 6/23/2020 | Listed for sale | $668,000$184/sqft |
Source: Coldwell Banker Tri-Counties R #TR20111055 Report a problem | ||
| 6/23/2020 | Pending sale | $668,000$184/sqft |
Source: Coldwell Banker Tri-Counties R #TR20111055 Report a problem | ||
| 6/10/2020 | Listed for sale | $668,000+2.8%$184/sqft |
Source: Coldwell Banker Tri-Counties R #TR20111055 Report a problem | ||
| 3/29/2019 | Sold | $650,000+37.1%$180/sqft |
Source: Public Record Report a problem | ||
| 10/1/2012 | Sold | $474,000-5.2%$131/sqft |
Source: Public Record Report a problem | ||
| 8/7/2012 | Listed for sale | $499,777+13.6%$138/sqft |
Source: RE/MAX PROFESSIONALS REALTY #K12097709 Report a problem | ||
| 5/12/2009 | Sold | $440,000+45%$122/sqft |
Source: Public Record Report a problem | ||
| 11/14/2001 | Sold | $303,500$84/sqft |
Source: Public Record Report a problem | ||
Public tax history
| Year | Property taxes | Tax assessment |
|---|---|---|
| 2025 | $8,980 +2.8% | $769,607 +2% |
| 2024 | $8,740 +0.1% | $754,518 +2% |
| 2023 | $8,728 +0.6% | $739,724 +2% |
| 2022 | $8,673 +2.1% | $725,220 +2% |
| 2021 | $8,498 -11.3% | $711,000 +7.2% |
| 2020 | $9,583 | $663,000 +26.7% |
| 2019 | -- | $523,243 +2% |
| 2018 | $7,805 +2.2% | $512,985 +2% |
| 2017 | $7,633 +1% | $502,927 +2% |
| 2016 | $7,556 +3.4% | $493,067 +1.5% |
| 2015 | $7,304 +3.4% | $485,662 +2% |
| 2014 | $7,067 | $476,151 +13.6% |
| 2013 | -- | $419,000 +3.5% |
| 2012 | -- | $405,000 -4.3% |
| 2011 | -- | $423,000 +3.5% |
| 2010 | -- | $408,832 +9.7% |
| 2009 | -- | $372,832 +2% |
| 2008 | -- | $365,523 +2% |
| 2007 | -- | $358,357 +2% |
| 2006 | -- | $351,331 +9.3% |
| 2005 | -- | $321,443 |
Find assessor info on the county website
Monthly payment
Est. payment
Payment breakdown
Explore the cost of this home by adjusting the details. Changes won't be saved.Climate risks
Neighborhood: Corona Valley
Nearby schools
GreatSchools rating
- 10/10Clara Barton Elementary SchoolGrades: K-6Distance: 0.1 mi
- 8/10Dr. Augustine Ramirez Intermediate SchoolGrades: 7-8Distance: 0.6 mi
- 9/10Eleanor Roosevelt High SchoolGrades: 9-12Distance: 1.1 mi
Schools provided by the listing agent
- High: Roosevelt
Source: CRMLS. This data may not be complete. We recommend contacting the local school district to confirm school assignments for this home.
- $1,013,3005 bd4 ba3.6k sqft7311 Citrus Valley Ave, Eastvale, CA 92880Off Market

- $884,9004 bd2 ba2.9k sqft7301 Citrus Valley Ave, Corona, CA 92880Off Market
- $902,9004 bd3 ba2.9k sqft7301 Citrus Valley Ave, Eastvale, CA 92880Off Market
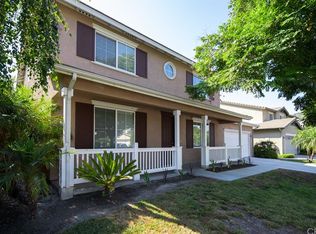
- $968,4005 bd3 ba3.3k sqft7321 Citrus Valley Ave, Corona, CA 92880Off Market
- $885,2004 bd2 ba2.9k sqft7312 Corona Valley Ave, Corona, CA 92880Off Market
- $1,027,2006 bd4 ba3.6k sqft7302 Corona Valley Ave, Corona, CA 92880Off Market
- $949,6005 bd3 ba3.1k sqft7322 Corona Valley Ave, Corona, CA 92880Off Market
- $935,9005 bd3 ba3.1k sqft7322 Corona Valley Ave, Eastvale, CA 92880Off Market
A local agent can set up tours, give advice and negotiate with sellers.
Similar homes
- $950,0004 bd4 ba3.1k sqft7376 Sungold Ave, Corona, CA 92880For Sale
 MLS ID #26859767, Leonard Lee DRE # 01813331, Property Advisors Group, Inc. CLAW
 - $1,169,0005 bd3 ba3.7k sqft7982 Sorrel Ln, Corona, CA 92880For Sale
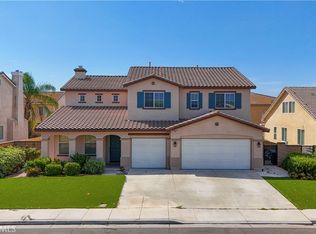 MLS ID #WS26157190, FAYE ZHANG, HARVEST REALTY DEVELOPMENT. CRMLS
 - $1,299,0005 bd4 ba3.9k sqft7529 Elm Grove Ave, Corona, CA 92880For Sale
 MLS ID #IG26154908, Cylene Dishman, ROA California Inc.. CRMLS
 - $1,070,0005 bd3 ba3.1k sqft14540 Arctic Fox Ave, Corona, CA 92880For Sale
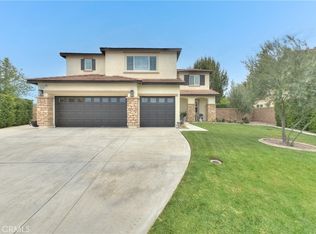 MLS ID #IG26154710, Ryan Peterson, Gold Coast Realty. CRMLS
 - $998,0005 bd3 ba3.1k sqft13380 Jimson Ct, Corona, CA 92880For SaleMLS ID #AR26147302, Jim Hung, CA Dreamer Investment Inc.. CRMLS
- $1,025,0004 bd3 ba3.2k sqft7101 Lemon Grass Ave, Corona, CA 92880For SaleMLS ID #IG26109263, MARK NAZZAL, KELLER WILLIAMS REALTY. CRMLS
- $1,100,0006 bd4 ba3.3k sqft14551 Sleepy Creek Dr, Corona, CA 92880For SaleMLS ID #CV26152683, Dan Tan, TANDEM REAL ESTATE. INC.. CRMLS
- $930,0005 bd3 ba3.3k sqft13674 Beaconsfield Ln, Corona, CA 92880For SaleMLS ID #WS26139564, WEI KANG, Wetrust Realty. CRMLS
- $1,050,0005 bd3 ba3.3k sqft12837 Osprey St, Corona, CA 92880For SaleMLS ID #TR26147041, Libby Gong, Pinnacle Real Estate Group. CRMLS
- $1,150,0004 bd3 ba3.2k sqft7621 Coffeeberry Dr, Corona, CA 92880For SaleMLS ID #PW26151248, Alexandrea Sdrales, Decca Realty. CRMLS
- $975,0005 bd4 ba3.5k sqft13985 Riverglen Dr, Corona, CA 92880For SaleMLS ID #CV26144041, Windi Lau, RE/MAX TOP PRODUCERS. CRMLS
- $959,9004 bd3 ba3.1k sqft7050 Larkspur Ave, Corona, CA 92880For SaleMLS ID #CV26135145, Nikita McWells, Coldwell Banker Envision. CRMLS
- $1,000,0005 bd3 ba3.7k sqft6710 Black Hawk Rd, Corona, CA 92880For SaleMLS ID #CV26095372, David Vance, House of Real Estate. CRMLS
- $998,0006 bd5 ba3.8k sqft13894 Blue Ribbon Ln, Corona, CA 92880For SaleMLS ID #CV26119379, Wei Chang, AMERIWAY REALTY. CRMLS
- $949,9994 bd3 ba2.6k sqft7131 Lemon Grass Ave, Eastvale, CA 92880For SaleMLS ID #CV26111242, Darwin Ciria, MCLEOD AND ASSOCIATES. CRMLS
- $1,098,8004 bd4 ba3.2k sqft13268 Eaglebluff Ln, Corona, CA 92880For SaleMLS ID #IG26134300, Chuanbin Xue, Realty ONE Group West. CRMLS
- $1,098,0004 bd4 ba3.3k sqft13322 Brass Ring Ln, Corona, CA 92880For SaleMLS ID #WS26125262, BIN QI, Wetrust Realty. CRMLS
- $1,098,0005 bd4 ba3.5k sqft13925 Barnett Ln, Corona, CA 92880For SaleMLS ID #OC26100013, Gangming Liang, Real Broker. CRMLS
- $--5 bd3 ba3k sqft14373 Wolfhound St, Corona, CA 92880AuctionAuction.com 2
- $919,0004 bd3 ba2.5k sqft14421 San Remo Dr, Corona, CA 92880For SaleMLS ID #TR26155100, Hui Ju Tsai, Coldwell Banker Envision. CRMLS
Local buyer's agents are ready to help
