Skip main navigation
Sold
  • Price Unknown

    7311 Crosswater Cv, Tyler, TX 75703

    4beds
    3,087sqft
    Single Family Residence
    Built in 2019
    0.39 Acres Lot
    $904,500 Zestimate®
    $--/sqft
    $3,664 Estimated rent

    Home value

    $904,500

    $841,000 - $968,000

    $3,664/mo

    Zestimate® history
    Loading
    Loading...

    Owner options

    List your home for rent

    $3,664/mo

    Rent Zestimate®

    Find your next renter with Zillow Rental Manager. Plus, with online applications, you can quickly screen prospective tenants – for free.

    Learn more

    $3,664/mo

    Rent Zestimate®

    Refinance and save

    $390/mo

    Est. payment

    Refinancing to a lower rate could help reduce your monthly payments and save thousands over the life of the loan.

    See today's rates

    $390/mo

    Est. payment

    Explore your selling options

    Work with a Zillow partner agent

    Leverage their expertise and Zillow's premium Showcase listings to get your home seen by more buyers.

    Get started

    List with your own agent

    Get your home in front of millions of buyers by listing it on Zillow.

    Learn how to do it

    Sell it yourself

    Take full control of how buyers see your home on Zillow by listing For Sale by Owner (FSBO).

    List your home

    What's special

    Built-in grillExpansive storageVaulted beamed ceilingsGas cooktopVery recent roofWalk-in food pantry
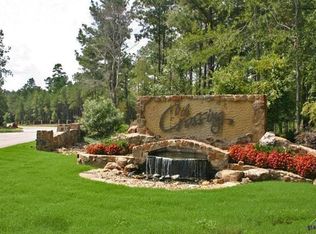
    Do not miss this beautifully appointed and meticously maintained custom home in the heart of all that South Tyler has to offer. This immaculate property is located in the popular community of The Crossing in a small gated enclave at the end of a cul-de-sac. This one-story home offers 4 bedrooms, 3.5 baths and a pristine garage complete with epoxy coated floor, electric attic lift, and a spacious work/storage room. The interior of the home offers expansive storage as well! There are many custom, high-end details throughout. The open concept living area features a beautiful, spacious kitchen with a large island and walk-in food pantry, gas cooktop, butler's pantry with a wine/beverage fridge, desk and breakfast area with a cozy built-in bench. The living area features vaulted, beamed ceilings and stone fireplace with lighted book shelves on each side. The primary suite features a bay window (with a private view) and a luxurious bath (with heated floors) that adjoins the large laundry room with incredible storage and space for a freezer/fridge. Secondary bedrooms are spacious and offer privacy with ensuite baths. All the beautiful custom drapes in the home convey to buyer. The incredible large outdoor living area features a gas fireplace, built-in grill, and custom electric/remote shades. This home features high-end Trane HVAC system, whole-house water treatment system, tankless water heaters, very recent roof, and a complete home generator. The extensive landscaping includes many beautiful azaleas, hydrangeas, as well as other beautiful plantings. The HOA dues cover the cost of lawn care as well as flower beds around the home. Beautiful wooded lot is also available next door for purchase. There is nothing to do here but move in! Better hurry!

    Zillow last checked:

    Listing updated:

    Listed by:

    Karen Efurd 903-571-3171,

    Coldwell Banker Apex - Tyler

    Bought with:

    Jim Storms, TREC# 0673574

    Source: GTARMLS,MLS#: 25017597MLS Logo

    Facts & features

    Interior

    Bedrooms & bathrooms
    • Bedrooms: 4
    • Bathrooms: 4
    • Full bathrooms: 3
    • 1/2 bathrooms: 1
    Primary bedroom
    • Features: Master Bedroom Split
    • Level: Main
    Bedroom
    • Features: Guest Bedroom Split, Walk-In Closet(s)
    • Level: Main
    Bathroom
    • Features: Shower Only, Tub Only, Shower and Tub, Dressing Area, Separate Lavatories, Separate Water Closet, Walk-In Closet(s), Ceramic Tile, Linen Closet
    Dining room
    • Features: Separate Formal Dining
    Kitchen
    • Features: Breakfast Room, Breakfast Bar
    Heating
    • Central/Gas
    Cooling
    • Central Electric, Individual Controlled, Zoned-2
    Appliances
    • Included: Range/Oven-Electric, Dishwasher, Disposal, Drop-in Range, Double Oven, Electric Oven, Gas Cooktop, Recirculating Water Heater, Tankless Gas Water Heater
    Features
    • Central Vacuum, Ceiling Fan(s), Vaulted Ceiling(s), Pantry, Kitchen Island
    • Flooring: Wood, Tile
    • Has fireplace: Yes
    • Fireplace features: Insert, Gas Starter
    Interior area
    • Total structure area: 3,087
    • Total interior livable area: 3,087 sqft

    Property

    Parking
    • Total spaces: 2
    • Parking features: Garage Faces Side, Door w/Opener w/Controls, Attic Lift
    • Garage spaces: 2
    • Has uncovered spaces: Yes
    Features
    • Levels: One
    • Stories: 1
    • Patio & porch: Patio Open, Porch
    • Exterior features: Sprinkler System, Gutter(s), Outdoor Kitchen
    • Pool features: None
    • Fencing: Metal
    Lot
    • Size: 0.39 Acres
    • Features: Cul-De-Sac, Subdivision Lot
    Details
    • Additional structures: None
    • Parcel number: 150000166019010000
    • Special conditions: Homeowner's Assn Dues
    • Other equipment: Satellite Dish

    Construction

    Type & style
    • Home type: SingleFamily
    • Architectural style: Traditional
    • Property subtype: Single Family Residence
    Materials
    • Brick and Wood, Foam Insulation
    • Foundation: Slab
    • Roof: Composition
    Condition
    • Year built: 2019

    Utilities & green energy

    • Sewer: Public Sewer
    • Water: Public
    • Utilities for property: Underground Utilities, Cable Connected, Cable Internet
    Green energy
    • Energy efficient items: Thermostat

    Community & neighborhood

    Security
    • Security features: Security Gate, Security System, Smoke Detector(s)
    Community
    • Community features: Common Areas, Gated, Green Belt
    Location
    • Region: Tyler
    • Subdivision: Crosswater Garden Homes

    HOA & financial

    HOA
    • Has HOA: Yes
    • HOA fee: $390 monthly

    Other

    Other facts
    • Listing terms: Conventional,Must Qualify,Cash
    • Road surface type: Paved

    Price history

    DateEventPrice
    1/8/2026Sold--
    Source: GTARMLS #25017597 Report a problem
    12/14/2025Pending sale$835,000$270/sqft
    Source: GTARMLS #25017597 Report a problem
    12/10/2025Listed for sale$835,000+17.6%$270/sqft
    Source: GTARMLS #25017597 Report a problem
    11/15/2022Sold--
    Source: GTARMLS #10157449 Report a problem
    10/25/2022Pending sale$710,000$230/sqft
    Source: NextHome #10157449 Report a problem
    10/20/2022Listed for sale$710,000$230/sqft
    Source: NextHome #10157449 Report a problem
    10/15/2022Pending sale$710,000$230/sqft
    Source: GTARMLS #10157449 Report a problem
    10/13/2022Listed for sale$710,000$230/sqft
    Source: GTARMLS #10157449 Report a problem

    Public tax history

    YearProperty taxesTax assessment
    2024$10,608 -2%$686,731 +0.1%
    2023$10,829 -10.9%$686,078 -8.3%
    2022$12,159 -0.7%$748,441 +19.6%
    2021$12,246 -0.2%$625,754 +0.8%
    2020$12,274 +209.3%$621,076 +234.9%
    2019$3,968 $185,435

    Find assessor info on the county website

    Neighborhood: 75703

    Nearby schools

    GreatSchools rating
    Schools provided by the listing agent
    • Elementary: Jack
    • Middle: Three Lakes
    • High: Tyler Legacy

    Source: GTARMLS. This data may not be complete. We recommend contacting the local school district to confirm school assignments for this home.

    Sell for more on Zillow
    Get a Zillow Showcase℠ listing at no additional cost and you could sell for .
    $904,500
    2% more
    +$18,090
    With Zillow Showcase(estimated)
    $922,590