LOCATED IN CABOT ESTATES ON A PRIVATE 1.07 ACRE LOT*TREE LINED FENCE*DIMENSIONS ARE 293 X 159*ONE STORY BEAUTY*
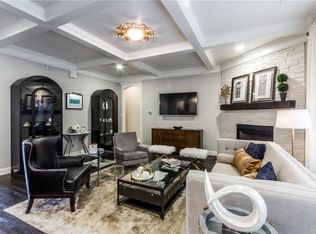
4 BEDROOMS, 3 BATHS. 1 OR 2 LIVING AREAS, DEPENDING ON HOW FLEX SPACE IS USED*2 DINING AREAS*2 CAR OVERSIZED, SIDE ENTRY GARAGE*BUILT BY JOHN HOUSTON, SIGNATURE SERIES*KITCHEN FEATURES KNOTTY ALDER CABINETRY TO THE CEILING, SOME GLASS FRONT*GRANITE COUNTERS W BEVELED EDGE*BOSCH DISHWASHER (JAN 2024) 5 BURNER ELECTRIC STOVE TOP( NOV 2019) & SINGLE OVEN*ALL STAINLESS APPLIANCES*CUSTOM VENT HOOD & BUTLER’S PANTRY*LOVELY TRIM, MOLDING & PEDIMENTS OVER DOORS & WINDOWS*HAND SCRAPED HARDWOOD FLOORS INS FAMILY ROOM W WOOD BURNING FIREPLACE*CUSTOM BUILT IN ON EACH SIDE OF FIREPLACE W PULL-OUTS*ENJOY THE COFFEE BAR IN THE PRIMARY EN-SUITE*GAS GENERATOR CONVEYS*GAS FURNACE*EXTENDED PATIO W 3 CEILING FANS & AUTOMATIC REMOTE DROP SHADES*DON’T MISS THE RAISED GARDEN BEDS (158 X 15) BEHIND THE BACK FENCE*GARDENERS WILL LOVE IT! 16 X 24 OUTDOOR SHED W ELECTRIC
220-FOOT WELL IRRIGATES ENTIRE YARD, SAVING WATER! LOW ELECTRIC BILL AVERAGES $225 A MONTH*CO-OP WATER IS SWCC*RHEEM HEAT PUMP W GAS ASSIST INSTALLED 2021*
ROOF IS 10.5 YEARS OLD*ELECTRIC 50 GALLON WATER TANK W BOOSTER*AEROBIC SEPTIC SERVICED 3 X’S A YEAR*RV AND BOAT PARKING*2 CAR OVERSIZED GARAGE W EPOXY FLOOR, INSULATED DOOR & BUILT-IN SHELVING*
SURVEY & T-47 AVAILABLE*SEE AMENITIES LIST, AERIALS, 360 & FLOOR PLAN*
Sold
Price Unknown
7311 Deerfield Dr, Mansfield, TX 76063
4beds
2,748sqft
Single Family Residence
Built in 2014
1.07 Acres Lot
$664,900 Zestimate®
$--/sqft
$3,162 Estimated rent
Home value
$664,900
$632,000 - $698,000
$3,162/mo
Zestimate® history
Owner options
List your home for rent
$3,162/mo
Rent Zestimate®
Find your next renter with Zillow Rental Manager. Plus, with online applications, you can quickly screen prospective tenants – for free.
$3,162/mo
Rent Zestimate®
Refinance and save
Refinancing to a lower rate could help reduce your monthly payments and save thousands over the life of the loan.
Explore your selling options
Work with a Zillow partner agent
Leverage their expertise and Zillow's premium Showcase listings to get your home seen by more buyers.
Get startedList with your own agent
Get your home in front of millions of buyers by listing it on Zillow.
Learn how to do itSell it yourself
Take full control of how buyers see your home on Zillow by listing For Sale by Owner (FSBO).
List your homeWhat's special
Wood burning fireplaceTree lined fenceExtended patioHand scraped hardwood floorsGranite countersRaised garden bedsKnotty alder cabinetry
Zillow last checked:
Listing updated:
Listed by:
Sharon Hodnett 0400242 817-994-7152,
Keller Williams Realty 817-329-8850
Bought with:
Mike Mannion
Keller Williams Lonestar DFW
Source: NTREIS,MLS#: 20755952
Facts & features
Interior
Bedrooms & bathrooms
- Bedrooms: 4
- Bathrooms: 3
- Full bathrooms: 3
Primary bedroom
- Features: En Suite Bathroom, Walk-In Closet(s)
- Level: First
- Dimensions: 17 x 14
Bedroom
- Features: Ceiling Fan(s), Walk-In Closet(s)
- Level: First
- Dimensions: 13 x 11
Bedroom
- Features: Walk-In Closet(s)
- Level: First
- Dimensions: 14 x 12
Bedroom
- Features: Walk-In Closet(s)
- Level: First
- Dimensions: 14 x 12
Primary bathroom
- Features: Built-in Features, Dual Sinks, Double Vanity, En Suite Bathroom, Garden Tub/Roman Tub, Linen Closet, Separate Shower
- Level: First
Breakfast room nook
- Level: First
- Dimensions: 11 x 13
Dining room
- Level: First
- Dimensions: 13 x 11
Other
- Features: Built-in Features, Dual Sinks, Double Vanity, Jack and Jill Bath
- Level: First
Other
- Level: First
- Dimensions: 9 x 5
Kitchen
- Features: Breakfast Bar, Built-in Features, Butler's Pantry, Granite Counters, Kitchen Island, Walk-In Pantry
- Level: First
- Dimensions: 23 x 11
Living room
- Level: First
- Dimensions: 18 x 18
Utility room
- Features: Built-in Features
- Level: First
Heating
- Central, Heat Pump
Cooling
- Central Air, Ceiling Fan(s), Heat Pump
Appliances
- Included: Dishwasher, Electric Cooktop, Electric Oven, Electric Water Heater, Disposal, Microwave, Vented Exhaust Fan
- Laundry: Washer Hookup, Electric Dryer Hookup
Features
- Built-in Features, Decorative/Designer Lighting Fixtures, Granite Counters, High Speed Internet, Kitchen Island, Open Floorplan, Pantry, Walk-In Closet(s)
- Flooring: Carpet, Ceramic Tile, Hardwood, Marble
- Windows: Window Coverings
- Has basement: No
- Number of fireplaces: 1
- Fireplace features: Living Room, Raised Hearth, Wood Burning
Interior area
- Total interior livable area: 2,748 sqft
Property
Parking
- Total spaces: 2
- Parking features: Additional Parking, Concrete, Door-Single, Driveway, Epoxy Flooring, Garage, Garage Door Opener, Garage Faces Side
- Attached garage spaces: 2
- Has uncovered spaces: Yes
Features
- Levels: One
- Stories: 1
- Patio & porch: Screened, Covered
- Exterior features: Rain Gutters
- Pool features: None
- Fencing: Back Yard,Gate,Wood
Lot
- Size: 1.07 Acres
- Dimensions: 293 x 159
- Features: Back Yard, Cleared, Interior Lot, Lawn, Landscaped, Subdivision, Sprinkler System
- Residential vegetation: Grassed
Details
- Additional structures: Outbuilding, RV/Boat Storage
- Parcel number: 41584473
- Other equipment: Generator, Irrigation Equipment
Construction
Type & style
- Home type: SingleFamily
- Architectural style: Traditional,Detached
- Property subtype: Single Family Residence
Materials
- Brick
- Foundation: Slab
- Roof: Composition
Condition
- Year built: 2014
Utilities & green energy
- Sewer: Aerobic Septic
- Water: Community/Coop
- Utilities for property: Electricity Connected, Natural Gas Available, Phone Available, Septic Available, Separate Meters, Sewer Not Available, Underground Utilities, Water Available
Community & HOA
Community
- Security: Fire Alarm, Smoke Detector(s)
- Subdivision: Cabot Estates
HOA
- Has HOA: No
Location
- Region: Mansfield
Financial & listing details
- Tax assessed value: $638,881
- Annual tax amount: $8,518
- Date on market: 10/24/2024
- Cumulative days on market: 164 days
- Listing terms: Cash,Conventional,FHA,VA Loan
- Electric utility on property: Yes
- Road surface type: Asphalt
Price history
| Date | Event | Price |
|---|---|---|
| 12/3/2024 | Sold | -- |
Source: NTREIS #20755952 Report a problem | ||
| 11/4/2024 | Contingent | $670,000$244/sqft |
Source: NTREIS #20755952 Report a problem | ||
| 10/24/2024 | Listed for sale | $670,000-3.5%$244/sqft |
Source: NTREIS #20755952 Report a problem | ||
| 9/30/2024 | Listing removed | $694,500$253/sqft |
Source: NTREIS #20630143 Report a problem | ||
| 7/11/2024 | Price change | $694,500-3.5%$253/sqft |
Source: NTREIS #20630143 Report a problem | ||
| 6/3/2024 | Listed for sale | $719,900$262/sqft |
Source: NTREIS #20630143 Report a problem | ||
Public tax history
| Year | Property taxes | Tax assessment |
|---|---|---|
| 2025 | -- | $638,881 |
| 2024 | $4,587 -32% | $638,881 +0.3% |
| 2023 | $6,744 -4.5% | $636,934 +28.8% |
| 2022 | $7,060 +1.7% | $494,636 +21.1% |
| 2021 | $6,943 +0.5% | $408,383 +2.9% |
| 2020 | $6,907 -0.5% | $396,706 -2.9% |
| 2019 | $6,944 +0.1% | $408,586 +1% |
| 2018 | $6,934 +1.2% | $404,453 +3.7% |
| 2017 | $6,851 +2% | $389,966 +13.7% |
| 2016 | $6,717 +633.9% | $343,126 +0.9% |
| 2015 | $915 | $339,990 +518.2% |
| 2014 | $915 | $55,000 -26.7% |
| 2013 | -- | $75,000 |
Find assessor info on the county website
Neighborhood: 76063
Nearby homes
- $1,139,3005 bd5 ba4.7k sqft7321 Deerfield Dr, Mansfield, TX 76063Off Market
- $766,7005 bd3 ba3.6k sqft7301 Deerfield Dr, Mansfield, TX 76063Off Market
- $626,9004 bd3 ba2.9k sqft7245 Sussex Ln, Mansfield, TX 76063Off Market
- $57,000-- bd-- ba-- sqft7220 Bennett Lawson Rd, Mansfield, TX 76063Off Market
- $711,9004 bd3 ba2.7k sqft7331 Deerfield Dr, Mansfield, TX 76063Off Market
- $801,9001 Acres7237 Sussex Ln, Mansfield, TX 76063Off Market
- $738,0151.092 Acres7248 Sussex Ln, Mansfield, TX 76063Off Market
- $850,300-- bd-- ba4.1k sqft7341 Deerfield Dr, Mansfield, TX 76063Off Market
Nearby schools
GreatSchools rating
- 6/10Tarver-Rendon Elementary SchoolGrades: PK-4Distance: 2 mi
- 7/10Linda Jobe Middle SchoolGrades: 7-8Distance: 2.5 mi
- 5/10Mansfield Legacy High SchoolGrades: 9-12Distance: 2.8 mi
Schools provided by the listing agent
- Elementary: Mary Jo Sheppard
- Middle: Linda Jobe
- High: Legacy
- District: Mansfield ISD
Source: NTREIS. This data may not be complete. We recommend contacting the local school district to confirm school assignments for this home.
Get a cash offer in 3 minutes
Find out how much your home could sell for in as little as 3 minutes with a no-obligation cash offer.
Estimated market value
$664,900
Get a cash offer in 3 minutes
Find out how much your home could sell for in as little as 3 minutes with a no-obligation cash offer.
Estimated market value
$664,900
- Texas
- Tarrant County
- Mansfield
- 76063
- 7311 Deerfield Dr
Nearby cities
Nearby neighborhoods
Nearby zip codes
Other Mansfield Topics
