Absolutely Gorgeous 2 Bedroom 3 Bath Condo is Ready For You!
So Beautifully Landscaped, With Open Floor Plan, High Ceilings, Neutral
Modern Colors and Windows Galore, You’ll Feel You’ve Stepped Into
A Resort! Gas Fireplace for Cool Nights and Beautiful Kitchen with
Black Granite, Stainless Steel Appliances and Sliding Glass Doors Leading
To Private Deck with Shaded Canopy That Stays. Perfect for Relaxing with
Morning Coffee or Enjoying Evening Drinks! You’ll Love the Elegant Arches,
First Floor Laundry Room and Large Basement Where You Can Bring Your
Ideas to Life! Large Vaulted Primary Bedroom with Ensuite including Soaking
Tub, Double Vanity, Separate Shower and Walk-in Closet. Upstairs You’ll Find
Another Nice Sized Bedroom and Main Shower. Nothing to Do But Move-in and
Enjoy Carefree Living!
Closed
$254,000
7311 Forest Cove Ln APT D, Northfield, OH 44067
2beds
1,524sqft
Condominium
Built in 2001
-- sqft lot
$275,300 Zestimate®
$167/sqft
$2,137 Estimated rent
Home value
$275,300
$262,000 - $289,000
$2,137/mo
Zestimate® history
Owner options
List your home for rent
$2,137/mo
Rent Zestimate®
Find your next renter with Zillow Rental Manager. Plus, with online applications, you can quickly screen prospective tenants – for free.
$2,137/mo
Rent Zestimate®
Refinance and save
$1,824/mo
Est. payment
Refinancing to a lower rate could help reduce your monthly payments and save thousands over the life of the loan.
$1,824/mo
Est. payment
Explore your selling options
Work with a Zillow partner agent
Leverage their expertise and Zillow's premium Showcase listings to get your home seen by more buyers.
Get startedList with your own agent
Get your home in front of millions of buyers by listing it on Zillow.
Learn how to do itSell it yourself
Take full control of how buyers see your home on Zillow by listing For Sale by Owner (FSBO).
List your homeWhat's special
Gas fireplaceNeutral modern colorsNice sized bedroomBlack granitePrivate deckElegant archesBeautiful kitchen
Zillow last checked:
Listing updated:
Listed by:
Carl J Chmielewski (866)212-4991oh.broker@exprealty.net,
EXP Realty, LLC.,
Kathy Cistone Chmielewski 330-608-2463,
EXP Realty, LLC.
Bought with:
Feliz A Colon, 2024002566
Keller Williams Living
Source: MLS Now,MLS#: 4474377 Originating MLS: Akron Cleveland Association of REALTORS
Originating MLS: Akron Cleveland Association of REALTORSFacts & features
Interior
Bedrooms & bathrooms
- Bedrooms: 2
- Bathrooms: 3
- Full bathrooms: 2
- 1/2 bathrooms: 1
- Main level bathrooms: 2
Primary bedroom
- Description: Flooring: Carpet
- Level: Second
Bedroom
- Description: Flooring: Carpet
- Level: Second
Eat in kitchen
- Description: Flooring: Wood
- Level: First
Family room
- Description: Flooring: Carpet
- Level: First
Laundry
- Description: Flooring: Linoleum
- Level: First
Living room
- Description: Flooring: Carpet
- Level: First
Loft
- Description: Flooring: Carpet
- Level: Second
Heating
- Forced Air, Gas
Cooling
- Central Air
Appliances
- Included: Dryer, Dishwasher, Range, Refrigerator, Washer
- Laundry: In Unit
Features
- Basement: Full,Unfinished,Sump Pump
- Number of fireplaces: 1
Interior area
- Total structure area: 1,524
- Total interior livable area: 1,524 sqft
- Finished area above ground: 1,524
Property
Parking
- Total spaces: 2
- Parking features: Attached, Direct Access, Electricity, Garage, Garage Door Opener, Paved, Shared Driveway
- Attached garage spaces: 2
Features
- Levels: Two
- Stories: 2
Lot
- Size: 1,524 Square Feet
Details
- Parcel number: 4003867
Construction
Type & style
- Home type: Condo
- Architectural style: Contemporary
- Property subtype: Condominium
Materials
- Vinyl Siding
- Roof: Asphalt,Fiberglass
Condition
- Year built: 2001
Details
- Warranty included: Yes
Utilities & green energy
- Water: Public
Community & HOA
Community
- Subdivision: Brandywine Preserve Condo
HOA
- Has HOA: Yes
- Services included: Association Management, Insurance, Maintenance Grounds, Maintenance Structure, Reserve Fund, Snow Removal, Trash
- HOA fee: $130 annually
- HOA name: Brandywine Preserve
- Second HOA fee: $295 monthly
Location
- Region: Northfield
Financial & listing details
- Price per square foot: $167/sqft
- Tax assessed value: $205,020
- Annual tax amount: $3,295
- Date on market: 7/14/2023
- Cumulative days on market: 30 days
- Listing terms: Cash,Conventional
Price history
| Date | Event | Price |
|---|---|---|
| 10/23/2023 | Sold | $254,000+1.6%$167/sqft |
Source:  MLS Now #4474377 Report a problem MLS Now #4474377 Report a problem | ||
| 8/31/2023 | Pending sale | $249,900$164/sqft |
Source: MLS Now #4474377 Report a problem | ||
| 8/21/2023 | Listed for sale | $249,900$164/sqft |
Source: MLS Now #4474377 Report a problem | ||
| 8/12/2023 | Pending sale | $249,900$164/sqft |
Source: MLS Now #4474377 Report a problem | ||
| 7/29/2023 | Price change | $249,900+1.2%$164/sqft |
Source: MLS Now #4474377 Report a problem | ||
| 7/20/2023 | Pending sale | $246,900$162/sqft |
Source: MLS Now #4474377 Report a problem | ||
| 7/14/2023 | Listed for sale | $246,900+58.5%$162/sqft |
Source: MLS Now #4474377 Report a problem | ||
| 6/3/2002 | Sold | $155,730$102/sqft |
Source: Public Record Report a problem | ||
Public tax history
| Year | Property taxes | Tax assessment |
|---|---|---|
| 2025 | $3,723 +7.6% | $71,760 |
| 2024 | $3,460 +9.1% | $71,760 |
| 2023 | $3,172 +14.8% | $71,760 +34.5% |
| 2022 | $2,765 -0.3% | $53,337 |
| 2021 | $2,772 | $53,337 |
| 2020 | -- | $53,337 +18.2% |
| 2019 | $2,469 +13.3% | $45,137 0% |
| 2018 | $2,179 -4.7% | $45,140 |
| 2017 | $2,287 | $45,140 |
| 2016 | $2,287 | $45,140 |
| 2015 | $2,287 +0.6% | $45,140 |
| 2014 | $2,273 -16.7% | $45,140 -18.4% |
| 2013 | $2,729 -0.1% | $55,330 |
| 2012 | $2,732 +2.2% | $55,330 0% |
| 2011 | $2,673 +8.7% | $55,336 -4.2% |
| 2010 | $2,458 | $57,761 |
| 2009 | -- | $57,761 |
| 2008 | $2,511 -0.7% | $57,761 -3.9% |
| 2007 | $2,528 -10.7% | $60,085 |
| 2006 | $2,831 +2.3% | $60,085 |
| 2005 | $2,768 | $60,085 +9.9% |
| 2004 | -- | $54,674 |
| 2003 | $2,273 +725.7% | $54,674 +900.1% |
| 2002 | $275 +544.1% | $5,467 +9011.7% |
| 2001 | $43 | $60 |
Find assessor info on the county website
Neighborhood: 44067
Nearby homes
- $289,3002 bd3 ba1.7k sqft7311 Forest Cove Ln APT C, Northfield, OH 44067Off Market
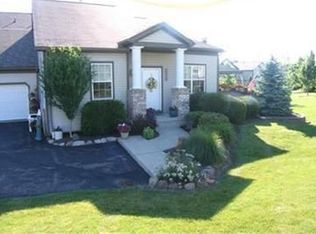
- $257,7002 bd2 ba1.5k sqft7311 Forest Cove Ln APT A, Northfield, OH 44067Off Market
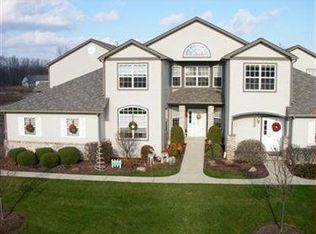
- $273,6003 bd2 ba1.7k sqft7311 Forest Cove Ln APT B, Northfield, OH 44067Off Market

- $277,1002 bd2 ba1.5k sqft7347 Forest Cove Ln APT A, Northfield, OH 44067Off Market
- $258,9002 bd2 ba1.5k sqft7347 Forest Cove Ln APT D, Northfield, OH 44067Off Market
- $253,6003 bd2 ba1.5k sqft7347 Forest Cove Ln APT B, Northfield, OH 44067Off Market
- $275,3002 bd3 ba1.4k sqft7347 Forest Cove Ln APT C, Northfield, OH 44067Off Market
- $271,0002 bd2 ba1.7k sqft7281 Forest Cove Ln APT C, Northfield, OH 44067Off Market
Nearby schools
GreatSchools rating
- 8/10Northfield Elementary SchoolGrades: K-4Distance: 3.5 mi
- 8/10Nordonia Middle SchoolGrades: 7-8Distance: 3.3 mi
- 6/10Nordonia High SchoolGrades: 9-12Distance: 1.9 mi
Schools provided by the listing agent
- District: Nordonia Hills CSD - 7710
Source: MLS Now. This data may not be complete. We recommend contacting the local school district to confirm school assignments for this home.
Get a cash offer in 3 minutes
Find out how much your home could sell for in as little as 3 minutes with a no-obligation cash offer.
Estimated market value
$275,300
Get a cash offer in 3 minutes
Find out how much your home could sell for in as little as 3 minutes with a no-obligation cash offer.
Estimated market value
$275,300
- Ohio
- Summit County
- Northfield
- 44067
- 7311 Forest Cove Ln Apartment D
Nearby cities
Nearby zip codes
Other Northfield Topics
