Skip main navigation
Off market
  • $518,300

    7311 Gallant Way, Painesville, OH 44077

    4beds
    5baths
    2,834sqft
    SingleFamily
    Built in 1997
    0.38 Acres Lot
    $518,300 Zestimate®
    $183/sqft
    $3,335 Estimated rent

    Home value

    $518,300

    $492,000 - $544,000

    $3,335/mo

    Zestimate® history
    Loading
    Loading...

    Owner options

    List your home for rent

    $3,335/mo

    Rent Zestimate®

    Find your next renter with Zillow Rental Manager. Plus, with online applications, you can quickly screen prospective tenants – for free.

    Learn more

    $3,335/mo

    Rent Zestimate®

    Refinance and save

    $3,476/mo

    Est. payment

    Refinancing to a lower rate could help reduce your monthly payments and save thousands over the life of the loan.

    See today's rates

    $3,476/mo

    Est. payment

    Explore your selling options

    Work with a Zillow partner agent

    Leverage their expertise and Zillow's premium Showcase listings to get your home seen by more buyers.

    Get started

    List with your own agent

    Get your home in front of millions of buyers by listing it on Zillow.

    Learn how to do it

    Sell it yourself

    Take full control of how buyers see your home on Zillow by listing For Sale by Owner (FSBO).

    List your home

    What's special

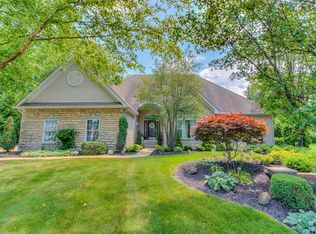
    Lake County's preeminent golf community, the Hunt Club, is the location of this immaculate home. Front Porch + sunlit Foyer offer a gracious greeting to your guests. Built by Kay Homes, noted for their quality construction and exceptional integrity, this property boasts top-drawer features such as 9 ft ceilings, interior transom windows, walk-in pantry, central vacuum system. Wonderful Kitchen-Hearth room w/charming tiled fireplace. Oversized island doubles as breakfast bar. Kitchen also includes a built-in desk, buffet niche, tiled backsplash and abundance of natural cherry cabinetry. Enclosed Summer Porch and adjoining outdoor kitchen with Jennaire grille is an ideal setup for memorable parties, and a superb feature of this home. 4 Bdrms + 3 full Baths on second floor include a generous Master Suite with dual walkin closets + glam bath. Finished Rec Room in Basement w/ tiled full Bath. A cleaner, more liveable home you will not find. Beautiful presentation.

    This property is off market, which means it's not currently listed for sale or rent on Zillow. This may be different from what's available on other websites or public sources.
    Facts & features

    Interior

    Bedrooms & bathrooms
    • Bedrooms: 4
    • Bathrooms: 5
    Heating
    • Forced air
    Cooling
    • Central
    Appliances
    • Included: Dishwasher, Garbage disposal, Microwave, Range / Oven, Washer
    Features
    • Flooring: Carpet, Hardwood
    • Has fireplace: Yes
    Interior area
    • Total interior livable area: 2,834 sqft

    Property

    Parking
    • Total spaces: 2
    • Parking features: Garage
    Features
    • Exterior features: Vinyl, Brick
    Lot
    • Size: 0.38 Acres
    Details
    • Parcel number: 08A013F000110

    Construction

    Type & style
    • Home type: SingleFamily
    • Architectural style: Colonial
    Materials
    • Roof: Asphalt
    Condition
    • Year built: 1997

    Community & neighborhood

    Location
    • Region: Painesville

    HOA & financial

    HOA
    • Has HOA: Yes
    • HOA fee: $25 monthly

    Price history

    DateEventPrice
    10/11/2013Sold$285,000-5%$101/sqft
    Source: MLS Now #3389989 Report a problem
    9/6/2013Price change$299,900-2.9%$106/sqft
    Source: Greater Cleveland #3389989 Report a problem
    7/31/2013Price change$309,000-4.9%$109/sqft
    Source: Greater Cleveland #3389989 Report a problem
    5/11/2013Price change$325,000-13.3%$115/sqft
    Source: Greater Cleveland #3389989 Report a problem
    3/15/2012Listed for sale$374,900+428%$132/sqft
    Source: Prudential Select Properties #3300767 Report a problem
    7/7/1997Sold$71,000$25/sqft
    Source: Agent Provided Report a problem

    Public tax history

    YearProperty taxesTax assessment
    2025$7,015 +4.2%$144,260
    2024$6,733 +11.3%$144,260 +27.8%
    2023$6,051 -0.1%$112,890
    2022$6,057 -0.5%$112,890
    2021$6,090 +1.9%$112,890 +15%
    2020$5,978 +0.2%$98,170
    2019$5,964 +1.3%$98,170 +3.3%
    2018$5,889 $95,050
    2017$5,889 +9%$95,050
    2016$5,405 +5.5%$95,050
    2015$5,123 +6.5%$95,050 +6.3%
    2014$4,808 0%$89,410
    2013$4,808 +0%$89,410
    2012$4,807 -6.4%$89,410 -10.9%
    2011$5,135 +0.2%$100,400
    2010$5,124 +6.6%$100,400 +0%
    2009$4,808 -3.2%$100,395 -11%
    2008$4,968 +0.8%$112,802
    2007$4,927 -49.8%$112,802
    2006$9,813 +25.4%$112,802 +26.6%
    2005$7,823 -0.2%$89,118
    2004$7,836 +3.5%$89,118
    2003$7,572 +4.6%$89,118 +5.4%
    2002$7,240 -0.3%$84,571
    2001$7,259 +2.7%$84,571 +1.5%
    2000$7,066 +8.2%$83,328 +8.4%
    1999$6,532 $76,836

    Find assessor info on the county website

    Neighborhood: 44077

    Nearby schools

    GreatSchools rating
    Schools provided by the listing agent
    • District: Riverside LSD-Lake

    Source: The MLS. This data may not be complete. We recommend contacting the local school district to confirm school assignments for this home.

    Get a cash offer in 3 minutes
    Find out how much your home could sell for in as little as 3 minutes with a no-obligation cash offer.
    Estimated market value
    $518,300
    Get a cash offer in 3 minutes
    Find out how much your home could sell for in as little as 3 minutes with a no-obligation cash offer.
    Estimated market value
    $518,300