Skip main navigation
Sold
  • $495,000

    7311 Hardin Oak Dr, Noblesville, IN 46062

    4beds
    3,815sqft
    Residential, Single Family Residence
    Built in 1998
    9,583 Square Feet Lot
    $513,400 Zestimate®
    $130/sqft
    $2,995 Estimated rent

    Home value

    $513,400

    $483,000 - $549,000

    $2,995/mo

    Zestimate® history
    Loading
    Loading...

    Owner options

    List your home for rent

    $2,995/mo

    Rent Zestimate®

    Find your next renter with Zillow Rental Manager. Plus, with online applications, you can quickly screen prospective tenants – for free.

    Learn more

    $2,995/mo

    Rent Zestimate®

    Refinance and save

    $3,838/mo

    Est. payment

    Refinancing to a lower rate could help reduce your monthly payments and save thousands over the life of the loan.

    See today's rates

    $3,838/mo

    Est. payment

    Explore your selling options

    Work with a Zillow partner agent

    Leverage their expertise and Zillow's premium Showcase listings to get your home seen by more buyers.

    Get started

    List with your own agent

    Get your home in front of millions of buyers by listing it on Zillow.

    Learn how to do it

    Sell it yourself

    Take full control of how buyers see your home on Zillow by listing For Sale by Owner (FSBO).

    List your home

    What's special

    Finished basementHeated garageInvisible fenceQuartz countertopsExtra-large drivewayDog wash stationWorkout room
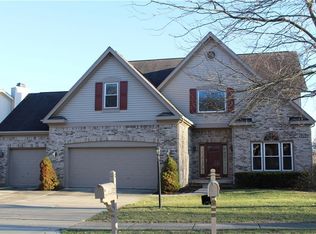
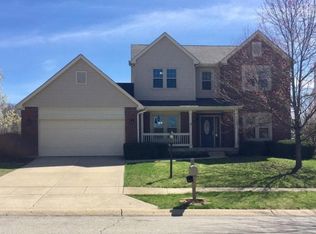
    Don't miss this gorgeous and meticulously maintained 4 Bedroom, 2 1/2 bath home with a finished basement in popular Oakmont. The kitchen features quartz countertops, tile backsplash, stainless steel appliances and hardwood floors. Owners Suite offers vaulted ceiling, oversized double vanity, large garden tub and a walk-in closet. The finished basement has a workout room, bedroom, huge bonus room and also features several built in storage cabinets. Fully finished heated garage with epoxy flooring with lots of storage. Some other notable features are a dog wash station in the mud room, fireplace with built in cabinets beside it, open banister staircase which allows for a nice grand entry, large casement windows allowing a lot of natural lighting, and crown molding throughout home. If that's not enough step outside to the large deck for entertaining that overlooks a big common lot and the yard is equipped with an invisible fence, irrigation system and an extra-large driveway. This amazing neighborhood has a lot to offer including a pool, playground, volleyball court, and basketball court and hiking trails which is all within walking distance.

    Zillow last checked:

    Listing updated:

    Listed by:

    Craig Bowen 317-727-8873,

    F.C. Tucker Company

    Bought with:

    Jonah Lyons

    Keller Williams Indpls Metro N

    Michael Lyons

    Keller Williams Indpls Metro N

    Source: MIBOR as distributed by MLS GRID,MLS#: 22020075MLS Logo

    Facts & features

    Interior

    Bedrooms & bathrooms
    • Bedrooms: 4
    • Bathrooms: 3
    • Full bathrooms: 2
    • 1/2 bathrooms: 1
    • Main level bathrooms: 1
    Primary bedroom
    • Features: Carpet
    • Level: Upper
    • Area: 228 Square Feet
    • Dimensions: 19x12
    Bedroom 2
    • Features: Carpet
    • Level: Upper
    • Area: 169 Square Feet
    • Dimensions: 13x13
    Bedroom 3
    • Features: Carpet
    • Level: Upper
    • Area: 130 Square Feet
    • Dimensions: 13x10
    Bedroom 4
    • Features: Vinyl Plank
    • Level: Basement
    • Area: 196 Square Feet
    • Dimensions: 14x14
    Bonus room
    • Features: Vinyl Plank
    • Level: Basement
    • Area: 276 Square Feet
    • Dimensions: 23x12
    Breakfast room
    • Features: Hardwood
    • Level: Main
    • Area: 143 Square Feet
    • Dimensions: 13x11
    Dining room
    • Features: Hardwood
    • Level: Main
    • Area: 144 Square Feet
    • Dimensions: 12x12
    Exercise room
    • Features: Vinyl Plank
    • Level: Basement
    • Area: 224 Square Feet
    • Dimensions: 16x14
    Kitchen
    • Features: Hardwood
    • Level: Main
    • Area: 121 Square Feet
    • Dimensions: 11x11
    Laundry
    • Features: Vinyl
    • Level: Upper
    • Area: 144 Square Feet
    • Dimensions: 12x12
    Library
    • Features: Carpet
    • Level: Main
    • Area: 247 Square Feet
    • Dimensions: 19x13
    Living room
    • Features: Carpet
    • Level: Main
    • Area: 221 Square Feet
    • Dimensions: 17x13
    Heating
    • Forced Air, High Efficiency (90%+ AFUE ), Electric
    Cooling
    • Has cooling: Yes
    Appliances
    • Included: Electric Cooktop, Dishwasher, Gas Water Heater, MicroHood, Convection Oven, Electric Oven, Refrigerator, Water Purifier, Water Softener Owned
    • Laundry: Upper Level
    Features
    • Attic Pull Down Stairs, Bookcases, Cathedral Ceiling(s), Hardwood Floors, Eat-in Kitchen, Entrance Foyer, High Speed Internet, Pantry
    • Flooring: Hardwood
    • Windows: Screens, Windows Thermal
    • Basement: Ceiling - 9+ feet,Finished,Full
    • Attic: Pull Down Stairs
    • Number of fireplaces: 1
    • Fireplace features: Family Room, Gas Starter
    Interior area
    • Total structure area: 3,815
    • Total interior livable area: 3,815 sqft
    • Finished area below ground: 1,278

    Property

    Parking
    • Total spaces: 2
    • Parking features: Attached
    • Attached garage spaces: 2
    • Details: Garage Parking Other(Finished Garage, Other)
    Features
    • Levels: Two
    • Stories: 2
    • Patio & porch: Deck
    • Exterior features: Sprinkler System
    Lot
    • Size: 9,583 Square Feet
    Details
    • Parcel number: 290635003019000013
    • Horse amenities: None

    Construction

    Type & style
    • Home type: SingleFamily
    • Architectural style: Traditional
    • Property subtype: Residential, Single Family Residence
    Materials
    • Brick, Cement Siding
    • Foundation: Concrete Perimeter
    Condition
    • New construction: No
    • Year built: 1998

    Utilities & green energy

    • Water: Municipal/City

    Community & HOA

    Community
    • Subdivision: Oakmont Ridge
    HOA
    • Has HOA: Yes
    • Amenities included: Basketball Court, Playground, Pool
    • Services included: Association Home Owners, Entrance Common, Maintenance, ParkPlayground, Management
    • HOA fee: $750 annually
    Location
    • Region: Noblesville

    Financial & listing details

    • Price per square foot: $130/sqft
    • Tax assessed value: $373,100
    • Annual tax amount: $4,266
    • Date on market: 2/4/2025
    • Cumulative days on market: 1 day

    Price history

    DateEventPrice
    2/24/2025Sold$495,000+0%$130/sqft
    Source: MIBOR as distributed by MLS GRID #22020075 Report a problem
    2/5/2025Pending sale$494,900$130/sqft
    Source: MIBOR as distributed by MLS GRID #22020075 Report a problem
    2/4/2025Listed for sale$494,900+70.7%$130/sqft
    Source: MIBOR as distributed by MLS GRID #22020075 Report a problem
    9/27/2017Sold$290,000+1.8%$76/sqft
    Source: MIBOR as distributed by MLS GRID #21494853 Report a problem
    9/21/2017Pending sale$285,000$75/sqft
    Source: Vision One Real Estate #21494853 Report a problem
    7/27/2017Price change$285,000-5%$75/sqft
    Source: Vision One Real Estate #21494853 Report a problem
    7/11/2017Price change$299,900-4.8%$79/sqft
    Source: Vision One Real Estate #21494853 Report a problem
    7/2/2017Listed for sale$314,990$83/sqft
    Source: Vision One Real Estate #21494853 Report a problem

    Public tax history

    YearProperty taxesTax assessment
    2025$4,164 -2.4%$373,100 +10.7%
    2024$4,267 +1.2%$336,900 -2%
    2023$4,214 +13.5%$343,900 +5.3%
    2022$3,713 -0.2%$326,600 +12.8%
    2021$3,722 +9.4%$289,500 +2.7%
    2020$3,403 +1.1%$282,000 +4%
    2019$3,365 +10.9%$271,200 +3.6%
    2018$3,035 +109.9%$261,900 +5.4%
    2017$1,446 -48.5%$248,400 +3.6%
    2016$2,808 -0.8%$239,800 +2.5%
    2014$2,831 +13%$234,000 +8.2%
    2013$2,506 -4.8%$216,200 -4.2%
    2012$2,633 +1.2%$225,600 -1.1%
    2011$2,603 +0.8%$228,000
    2010$2,581 +13.2%$228,000
    2009$2,280 -19.3%$228,000
    2007$2,824 -16.2%$228,000
    2006$3,368 $228,000 +1.7%
    2005-- $224,100 +59.8%
    2002$3,554 +4.4%$140,200 +200%
    2001$3,404 $46,730
    Find assessor info on the county website

    Neighborhood: 46062

    Nearby schools

    GreatSchools rating
    Get a cash offer in 3 minutes
    Find out how much your home could sell for in as little as 3 minutes with a no-obligation cash offer.
    Estimated market value
    $513,400
    Get a cash offer in 3 minutes
    Find out how much your home could sell for in as little as 3 minutes with a no-obligation cash offer.
    Estimated market value
    $513,400