Skip main navigation
Sold
  • Price Unknown

    7311 Huntwood, San Antonio, TX 78249

    3beds
    1,222sqft
    Single Family Residence
    Built in 1995
    6,795 Square Feet Lot
    $271,200 Zestimate®
    $--/sqft
    $1,636 Estimated rent

    Home value

    $271,200

    $252,000 - $290,000

    $1,636/mo

    Zestimate® history
    Loading
    Loading...

    Owner options

    List your home for rent

    $1,636/mo

    Rent Zestimate®

    Find your next renter with Zillow Rental Manager. Plus, with online applications, you can quickly screen prospective tenants – for free.

    Learn more

    $1,636/mo

    Rent Zestimate®

    Refinance and save

    $74/mo

    Est. payment

    Refinancing to a lower rate could help reduce your monthly payments and save thousands over the life of the loan.

    See today's rates

    $74/mo

    Est. payment

    Explore your selling options

    Work with a Zillow partner agent

    Leverage their expertise and Zillow's premium Showcase listings to get your home seen by more buyers.

    Get started

    List with your own agent

    Get your home in front of millions of buyers by listing it on Zillow.

    Learn how to do it

    Sell it yourself

    Take full control of how buyers see your home on Zillow by listing For Sale by Owner (FSBO).

    List your home

    What's special

    Modern upgradesFresh paintVegetable gardenNew air conditionerEnergy-efficient vinyl windows
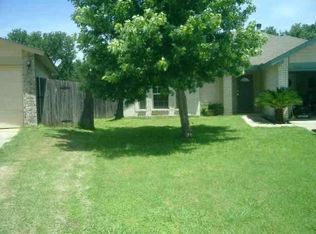
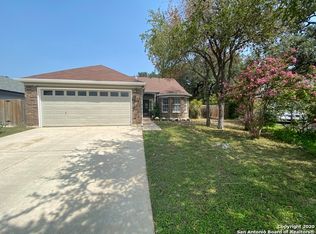
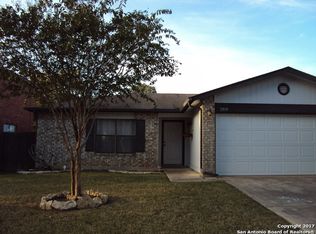
    Welcome to the Little House-a place where memories linger and every corner tells a story. "If walls could talk..." For the past 25 years, this home has been a cherished part of our family, sheltering two generations through life's seasons and storms, always offering comfort, warmth, and a sense of belonging. The Little House first became ours when my youngest daughter returned to San Antonio in 1999. It was the perfect fit: close to her work, surrounded by shopping and restaurants, and with easy access to everything the city has to offer. Life moved forward, as it always does -she was planning a wedding just as my wife and I were preparing to retire from the Air Force, the timing was perfect for us to make the Little House our own. We embraced this home wholeheartedly, making thoughtful updates to enhance its comfort and efficiency. Energy-efficient vinyl windows brought down utility bills and kept the Texas heat at bay, while a new air conditioner in 2021 ensured year-round comfort. Wanting to keep our garage clutter-free, we added a spacious 10'x16' Tuff Shed in the backyard -perfect for storing tools, holiday decorations, and more. Inspired by San Antonio's abundant sunshine, we carved out space for a vegetable garden, finding joy in tending to the earth and sharing fresh harvests with our friends and neighbors. As our retirement journey unfolded, we found ourselves ready for a new adventure a few miles away. The Little House, now lovingly named to distinguish it from our new home, became a welcoming rental. Over the past decade, it's opened its doors to young couples starting out, single parents supporting college students at UTSA, and families who discovered the joys of gardening during the pandemic. Through every chapter, this home has been a sanctuary -witness to laughter, growth, and the everyday moments that make life beautiful. Now, as I step into another new season, it's time to pass the Little House along to its next caretakers. Preparing it for you has been a labor of love-not out of necessity, but out of gratitude for all it's given us and those who've called it home. From fresh paint and modern upgrades to thoughtful touches throughout, I've poured care into every detail so the Little House is ready for its next story. This home has always been more than just four walls -it's a place where roots are planted, dreams take shape, and memories are made. Will you be the one to begin your next chapter here? The Little House is ready and waiting to welcome you home.

    Zillow last checked:

    Listing updated:

    Listed by:

    Amy Roberts TREC #735635 (210) 410-7410,

    Zest Realty

    Source: LERA MLS,MLS#: 1883082MLS Logo

    Facts & features

    Interior

    Bedrooms & bathrooms
    • Bedrooms: 3
    • Bathrooms: 2
    • Full bathrooms: 2
    Primary bedroom
    • Features: Walk-In Closet(s), Ceiling Fan(s)
    • Area: 165
    • Dimensions: 15 x 11
    Bedroom 2
    • Area: 110
    • Dimensions: 11 x 10
    Bedroom 3
    • Area: 100
    • Dimensions: 10 x 10
    Primary bathroom
    • Features: Tub/Shower Combo, Single Vanity
    • Area: 64
    • Dimensions: 8 x 8
    Dining room
    • Area: 108
    • Dimensions: 12 x 9
    Family room
    • Area: 238
    • Dimensions: 17 x 14
    Kitchen
    • Area: 108
    • Dimensions: 12 x 9
    Heating
    • Central, 1 Unit, Electric
    Cooling
    • Ceiling Fan(s), Central Air
    Appliances
    • Included: Microwave, Range, Disposal, Dishwasher, Electric Cooktop
    • Laundry: In Garage, Washer Hookup, Dryer Connection
    Features
    • One Living Area, Separate Dining Room, Secondary Bedroom Down, 1st Floor Lvl/No Steps, Open Floorplan, High Speed Internet, Walk-In Closet(s), Master Downstairs, Ceiling Fan(s), Chandelier, Solid Counter Tops
    • Flooring: Carpet, Ceramic Tile
    • Doors: Storm Doors
    • Windows: Double Pane Windows, Window Coverings
    • Has basement: No
    • Attic: Pull Down Storage,Partially Floored,Pull Down Stairs
    • Has fireplace: No
    • Fireplace features: Not Applicable
    Interior area
    • Total structure area: 1,222
    • Total interior livable area: 1,222 sqft

    Property

    Parking
    • Total spaces: 2
    • Parking features: Two Car Garage, Garage Door Opener, Utility Area in Garage
    • Garage spaces: 2
    Accessibility
    • Accessibility features: 2+ Access Exits, Entry Slope less than 1 foot, Low Pile Carpet, No Steps Down, Level Lot, Level Drive, No Stairs, First Floor Bath, Full Bath/Bed on 1st Flr, First Floor Bedroom
    Features
    • Levels: One
    • Stories: 1
    • Patio & porch: Patio
    • Exterior features: Rain Gutters
    • Pool features: None, Community
    • Fencing: Privacy
    Lot
    • Size: 6,795 Square Feet
    • Features: Cul-De-Sac, Curbs, Street Gutters, Sidewalks, Streetlights
    • Residential vegetation: Mature Trees
    Details
    • Additional structures: Shed(s)
    • Parcel number: 172640020210

    Construction

    Type & style
    • Home type: SingleFamily
    • Architectural style: Ranch
    • Property subtype: Single Family Residence
    Materials
    • Brick, Fiber Cement
    • Foundation: Slab
    • Roof: Composition
    Condition
    • Pre-Owned
    • New construction: No
    • Year built: 1995

    Utilities & green energy

    • Utilities for property: City Garbage service

    Community & HOA

    Community
    • Features: Tennis Court(s), Playground, Sports Court, BBQ/Grill
    • Security: Smoke Detector(s), Carbon Monoxide Detector(s)
    • Subdivision: Hunters Chase
    HOA
    • Has HOA: Yes
    • HOA fee: $74 quarterly
    • HOA name: HUNTERS
    Location
    • Region: San Antonio

    Financial & listing details

    • Tax assessed value: $247,280
    • Annual tax amount: $5,662
    • Date on market: 7/11/2025
    • Cumulative days on market: 57 days
    • Listing terms: Conventional,FHA,VA Loan,Cash
    • Road surface type: Paved

    Price history

    DateEventPrice
    8/27/2025Sold--
    Source: LERA MLS #1883082 Report a problem
    7/29/2025Contingent$280,000$229/sqft
    Source: LERA MLS #1883082 Report a problem
    7/26/2025Listed for sale$280,000$229/sqft
    Source: LERA MLS #1883082 Report a problem
    7/22/2025Contingent$280,000$229/sqft
    Source: LERA MLS #1883082 Report a problem
    7/18/2025Listed for sale$280,000$229/sqft
    Source: LERA MLS #1883082 Report a problem
    7/15/2025Contingent$280,000$229/sqft
    Source: LERA MLS #1883082 Report a problem
    7/11/2025Listed for sale$280,000$229/sqft
    Source: LERA MLS #1883082 Report a problem
    6/15/2019Listing removed$1,450$1/sqft
    Source: MHN Property Management, LLC Report a problem
    5/31/2019Listed for rent$1,450+7.4%$1/sqft
    Source: MHN Property Management, LLC Report a problem
    6/5/2017Listing removed$1,350$1/sqft
    Source: MHN Property Management, LLC Report a problem
    5/1/2017Listed for rent$1,350+3.8%$1/sqft
    Source: MHN Property Management, LLC Report a problem
    2/12/2015Listing removed$1,300$1/sqft
    Source: MHN Property Management, LLC Report a problem
    2/5/2015Listed for rent$1,300$1/sqft
    Source: MHN Property Management, LLC Report a problem
    5/27/2004Sold--
    Source: LERA MLS #482822 Report a problem

    Public tax history

    YearProperty taxesTax assessment
    2025$1,095 -79.8%$247,280 -0.5%
    2024$5,414 -5.4%$248,430 -4.9%
    2023$5,721 +11.6%$261,100 +19.2%
    2022$5,126 +25.9%$219,080 +17.8%
    2021$4,073 $185,970 +9.8%
    2020$4,073 +6.5%$169,310 +6.8%
    2019$3,822 $158,520 +7.6%
    2018$3,822 +4%$147,270 +3.6%
    2017$3,675 +13.2%$142,100 +12.9%
    2016$3,245 +19.1%$125,850 +3.8%
    2015$2,726 $121,300 +6.7%
    2014$2,726 $113,710 +5.5%
    2013-- $107,780 +1.4%
    2012-- $106,320 -0.9%
    2011-- $107,250 -0.8%
    2010-- $108,160 -3%
    2009-- $111,540 +0.2%
    2008-- $111,296 +8.6%
    2007-- $102,440 +11.4%
    2006-- $91,980 +2.6%
    2005-- $89,670
    2004-- --
    2003-- --
    2002-- --
    2001-- --
    2000-- --
    Find assessor info on the county website

    Neighborhood: Hunters Chase II

    Nearby schools

    GreatSchools rating
    Schools provided by the listing agent
    • Elementary: Scobee
    • Middle: Stinson Katherine
    • High: Louis D Brandeis
    • District: Northside

    Source: LERA MLS. This data may not be complete. We recommend contacting the local school district to confirm school assignments for this home.

    Get a cash offer in 3 minutes
    Find out how much your home could sell for in as little as 3 minutes with a no-obligation cash offer.
    Estimated market value
    $271,200
    Get a cash offer in 3 minutes
    Find out how much your home could sell for in as little as 3 minutes with a no-obligation cash offer.
    Estimated market value
    $271,200