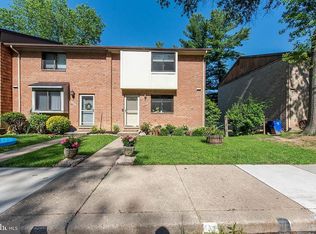
Updated 3-bedroom, 2.5 bath townhome with a bright, open floor plan in a great location with convenient access to nearby parks, shopping, and recreational facilities. Gourmet kitchen with granite counters, stainless appliances, 46" cabinets, double sink, and under-cabinet lighting. Large living room with recessed lighting and sliding door to deck. Separate formal dining room. Primary bedroom with double closet, bay window, storage alcove, and updated primary bath. 2 additional upper-level bedrooms and updated hall bath. Finished, walkout lower level with Rec Room and ample storage. Updates and improvements include new windows - 2020, HVAC - 2017, dishwasher/microwave/range - 2021, refrigerator - 2022, disposal - 2024. Village amenities include Owen Brown Village Shopping Center, Owen Brown Community Center, East Columbia Library and 50+ Center, Dasher Green and Hopewell swimming pools, Owen Brown Tennis Club, Supreme Sports Club, and Lake Elkhorn Park. Lake Elkhorn features a 37-acre lake with a boardwalk and boat dock and surrounding 23-acre park with a playground and trails.
Sold for $428,125
$428,125
7311 Kerry Hill Ct, Columbia, MD 21045
3beds
1,870sqft
Townhouse
Built in 1976
1,393 Square Feet Lot
$430,600 Zestimate®
$229/sqft
$3,000 Estimated rent
Home value
$430,600
$409,000 - $452,000
$3,000/mo
Zestimate® history
Owner options
List your home for rent
$3,000/mo
Rent Zestimate®
Find your next renter with Zillow Rental Manager. Plus, with online applications, you can quickly screen prospective tenants – for free.
$3,000/mo
Rent Zestimate®
Refinance and save
$2,913/mo
Est. payment
Refinancing to a lower rate could help reduce your monthly payments and save thousands over the life of the loan.
$2,913/mo
Est. payment
Explore your selling options
Work with a Zillow partner agent
Leverage their expertise and Zillow's premium Showcase listings to get your home seen by more buyers.
Get startedList with your own agent
Get your home in front of millions of buyers by listing it on Zillow.
Learn how to do itSell it yourself
Take full control of how buyers see your home on Zillow by listing For Sale by Owner (FSBO).
List your homeWhat's special
Boat dockUpdated hall bathRec roomOwen brown tennis clubDouble closetRecreational facilitiesAmple storage
Zillow last checked:
Listing updated:
Listed by:
Richard Watson 410-292-4000,
Long & Foster Real Estate, Inc.
Bought with:
Kobi Enwemnwa, SP98366462
Fairfax Realty Premier
Source: Bright MLS,MLS#: MDHW2039234
Facts & features
Interior
Bedrooms & bathrooms
- Bedrooms: 3
- Bathrooms: 3
- Full bathrooms: 2
- 1/2 bathrooms: 1
- Main level bathrooms: 1
Rooms
- Room types: Living Room, Dining Room, Primary Bedroom, Bedroom 2, Bedroom 3, Kitchen, Foyer, Recreation Room, Storage Room, Primary Bathroom, Full Bath, Half Bath
Basement
- Area: 680
Heating
- Heat Pump, Electric
Cooling
- Central Air, Ceiling Fan(s), Electric
Appliances
- Included: Microwave, Built-In Range, Dishwasher, Disposal, Dryer, Exhaust Fan, Self Cleaning Oven, Oven/Range - Electric, Refrigerator, Stainless Steel Appliance(s), Washer, Electric Water Heater
- Laundry: In Basement
Features
- Ceiling Fan(s), Chair Railings, Crown Molding, Formal/Separate Dining Room, Kitchen - Gourmet, Primary Bath(s), Recessed Lighting, Upgraded Countertops
- Flooring: Carpet, Wood
- Basement: Full,Finished,Exterior Entry,Rear Entrance,Rough Bath Plumb,Walk-Out Access
- Has fireplace: No
Interior area
- Total structure area: 2,040
- Total interior livable area: 1,870 sqft
- Finished area above ground: 1,360
- Finished area below ground: 510
Property
Parking
- Total spaces: 1
- Parking features: Assigned, Off Street
- Details: Assigned Parking, Assigned Space #: 215
Accessibility
- Accessibility features: None
Features
- Levels: Three
- Stories: 3
- Patio & porch: Deck, Patio
- Exterior features: Lighting, Sidewalks
- Pool features: Community
Lot
- Size: 1,393 Square Feet
- Features: Landscaped
Details
- Additional structures: Above Grade, Below Grade
- Parcel number: 1416134724
- Zoning: NT
- Special conditions: Standard
Construction
Type & style
- Home type: Townhouse
- Architectural style: Traditional
- Property subtype: Townhouse
Materials
- Wood Siding
- Foundation: Other
Condition
- New construction: No
- Year built: 1976
Utilities & green energy
- Sewer: Public Sewer
- Water: Public
Community & HOA
Community
- Subdivision: Woodlake
HOA
- Has HOA: Yes
- HOA fee: $228 quarterly
- HOA name: WOODLAKE COMMUNITY ASSOCIATION
Location
- Region: Columbia
Financial & listing details
- Price per square foot: $229/sqft
- Tax assessed value: $245,400
- Annual tax amount: $3,919
- Date on market: 4/26/2024
- Listing agreement: Exclusive Right To Sell
- Ownership: Fee Simple
Price history
| Date | Event | Price |
|---|---|---|
| 5/24/2024 | Sold | $428,125+7.1%$229/sqft |
Source:  Bright MLS #MDHW2039234 Report a problem Bright MLS #MDHW2039234 Report a problem | ||
| 4/29/2024 | Pending sale | $399,900$214/sqft |
Source: Bright MLS #MDHW2039234 Report a problem | ||
| 4/26/2024 | Listed for sale | $399,900+56.8%$214/sqft |
Source: Bright MLS #MDHW2039234 Report a problem | ||
| 9/30/2014 | Sold | $255,000+13.4%$136/sqft |
Source: Public Record Report a problem | ||
| 10/27/2010 | Sold | $224,900$120/sqft |
Source: Public Record Report a problem | ||
| 8/22/2010 | Price change | $224,900-10%$120/sqft |
Source: RE/MAX Sails #HW7379127 Report a problem | ||
| 7/3/2010 | Listed for sale | $249,900-9.2%$134/sqft |
Source: Fannie Mae #HW7379127 Report a problem | ||
| 6/22/2010 | Sold | $275,275-9.7%$147/sqft |
Source: Public Record Report a problem | ||
| 5/28/2010 | Listed for sale | -- |
Source: foreclosure.com Report a problem | ||
| 8/23/2006 | Sold | $305,000$163/sqft |
Source: Public Record Report a problem | ||
Public tax history
| Year | Property taxes | Tax assessment |
|---|---|---|
| 2025 | -- | $289,867 +8.3% |
| 2024 | $3,014 +9.1% | $267,633 +9.1% |
| 2023 | $2,763 +1.4% | $245,400 |
| 2022 | $2,725 +1.4% | $245,400 +2.9% |
| 2021 | $2,686 +1.5% | $238,533 +1.5% |
| 2020 | $2,647 +2.5% | $235,100 |
| 2019 | $2,582 -5% | $235,100 +5.2% |
| 2018 | $2,718 -18.2% | $223,500 +2.7% |
| 2017 | $3,324 +364.5% | $217,700 +1.7% |
| 2016 | $715 | $214,067 +1.7% |
| 2015 | $715 +1.8% | $210,433 +1.8% |
| 2014 | $703 | $206,800 |
| 2013 | -- | $206,800 |
| 2012 | -- | $206,800 -17.4% |
| 2011 | -- | $250,400 +0.1% |
| 2010 | -- | $250,192 +0.1% |
| 2009 | -- | $249,986 +0.1% |
| 2008 | -- | $249,780 +19.7% |
| 2007 | -- | $208,660 +24.5% |
| 2006 | -- | $167,540 +32.5% |
| 2005 | -- | $126,420 +5.9% |
| 2004 | -- | $119,382 +6.3% |
| 2003 | -- | $112,346 +6.7% |
| 2002 | -- | $105,310 |
| 2001 | -- | $105,310 +150% |
| 2000 | -- | $42,120 |
Find assessor info on the county website
Neighborhood: 21045
Nearby homes
- $415,600-- bd2 ba1.3k sqft7309 Kerry Hill Ct, Columbia, MD 21045Off Market
- $404,4003 bd4 ba1.3k sqft7313 Kerry Hill Ct, Columbia, MD 21045Off Market
- $433,2003 bd4 ba2k sqft7315 Kerry Hill Ct, Columbia, MD 21045Off Market
- $387,400-- bd2 ba1.3k sqft7307 Kerry Hill Ct, Columbia, MD 21045Off Market
- $425,6004 bd5 ba1.3k sqft7305 Kerry Hill Ct, Columbia, MD 21045Off Market
- $422,200-- bd3 ba1.3k sqft7319 Kerry Hill Ct, Columbia, MD 21045Off Market
- $397,400-- bd3 ba1.3k sqft7303 Kerry Hill Ct, Columbia, MD 21045Off Market
- $432,9004 bd4 ba1.3k sqft7301 Kerry Hill Ct, Columbia, MD 21045Off Market
Nearby schools
GreatSchools rating
- 6/10Cradlerock ElementaryGrades: PK-5Distance: 0.4 mi
- 7/10Lake Elkhorn Middle SchoolGrades: 6-8Distance: 0.4 mi
- 8/10Atholton High SchoolGrades: 9-12Distance: 1.8 mi
Schools provided by the listing agent
- Elementary: Cradlerock
- Middle: Lake Elkhorn
- High: Atholton
- District: Howard County Public School System
Source: Bright MLS. This data may not be complete. We recommend contacting the local school district to confirm school assignments for this home.
Get a cash offer in 3 minutes
Find out how much your home could sell for in as little as 3 minutes with a no-obligation cash offer.
Estimated market value
$430,600
Get a cash offer in 3 minutes
Find out how much your home could sell for in as little as 3 minutes with a no-obligation cash offer.
Estimated market value
$430,600
- Maryland
- Howard County
- Columbia
- 21045
- 7311 Kerry Hill Ct
Nearby cities
Nearby zip codes
Other Columbia Topics
