Skip main navigation
Closed
  • $480,000

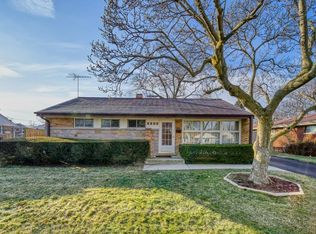
    7311 Lake St, Morton Grove, IL 60053

    3beds
    1,553sqft
    Single Family Residence
    Built in 1955
    8,407 Square Feet Lot
    $493,300 Zestimate®
    $309/sqft
    $3,226 Estimated rent

    Home value

    $493,300

    $469,000 - $518,000

    $3,226/mo

    Zestimate® history
    Loading
    Loading...

    Owner options

    List your home for rent

    $3,226/mo

    Rent Zestimate®

    Find your next renter with Zillow Rental Manager. Plus, with online applications, you can quickly screen prospective tenants – for free.

    Learn more

    $3,226/mo

    Rent Zestimate®

    Refinance and save

    $3,649/mo

    Est. payment

    Refinancing to a lower rate could help reduce your monthly payments and save thousands over the life of the loan.

    See today's rates

    $3,649/mo

    Est. payment

    Explore your selling options

    Work with a Zillow partner agent

    Leverage their expertise and Zillow's premium Showcase listings to get your home seen by more buyers.

    Get started

    List with your own agent

    Get your home in front of millions of buyers by listing it on Zillow.

    Learn how to do it

    Sell it yourself

    Take full control of how buyers see your home on Zillow by listing For Sale by Owner (FSBO).

    List your home

    What's special

    Detached garageFreshly painted throughoutNew maytag dishwasherMaytag top-load washerEasy one-level livingDedicated laundry roomUtility sink
    Move right into this beautifully rehabbed 3-bedroom, 2-bath brick ranch, offering easy one-level living with the modern updates today's buyers are looking for. Freshly painted throughout with refinished hardwood oak floors, this inviting home is truly move-in ready. The new chef-inspired eat-in kitchen features Decora Luxury 42" wood cabinetry, quartz countertops, stylish white tile backsplash, separate granite-top island, undermount stainless sink, under-cabinet lighting, and a new Whirlpool gas range with vented hood, new Maytag dishwasher, and KitchenAid side-by-side refrigerator with water dispenser. A bright, open living and dining room offers flexibility for everyday living and entertaining. The elegant remodeled hall bath features white porcelain tile with black accents, glass shower doors, marble vanity, mirrored cabinet, Kohler toilet, and exhaust fan. The extra-large primary bedroom overlooks the deep backyard and is complemented by a beautifully remodeled private-feeling second bath with shower/tub combination, new vanity, mirrored cabinet, and toilet. Two additional front bedrooms provide flexibility for family, guests, or a home office and conveniently share the 1st hall bathroom. The family room, just off the kitchen, features new luxury vinyl plank flooring and convenient side-door access to the backyard. Outside, enjoy a deep yard, paver patio, driveway, and detached garage-perfect for outdoor dining, entertaining, gardening, or play. A dedicated laundry room includes a Maytag top-load washer, Whirlpool dryer, upper cabinet storage, and utility sink. Two HVAC systems provide zoned heating and cooling (2020 & 2014), the hot water tank was replaced in 2024. A new roof is coming, providing another important update for the next owner. Ideally located in a quiet, established Morton Grove neighborhood with easy access to shopping, dining, parks, recreation, transportation, and major roadways, including Oketo Park, Notre Dame College Prep, Metra, Aquatic Center, Farmers Market, two major expressways, and Old Orchard Shopping Center. A thoughtfully remodeled home offering comfort, convenience, flexibility, and exceptional move-in readiness-all just minutes from Chicago.

    Zillow last checked:

    Listing updated:

    Listed by:

    Gayle Stellas, ABR 847-724-1855,

    Baird & Warner

    Bought with:

    Edmon Antar

    American International Realty

    Source: MRED as distributed by MLS GRID,MLS#: 12727218MLS Logo

    Facts & features

    Interior

    Bedrooms & bathrooms
    • Bedrooms: 3
    • Bathrooms: 2
    • Full bathrooms: 2
    Rooms
    • Room types: No additional rooms
    Primary bedroom
    • Features: Flooring (Carpet), Bathroom (Full)
    • Level: Main
    • Area: 210 Square Feet
    • Dimensions: 14X15
    Bedroom 2
    • Features: Flooring (Hardwood)
    • Level: Main
    • Area: 132 Square Feet
    • Dimensions: 12X11
    Bedroom 3
    • Features: Flooring (Hardwood)
    • Level: Main
    • Area: 110 Square Feet
    • Dimensions: 11X10
    Dining room
    • Features: Flooring (Hardwood)
    • Level: Main
    • Area: 140 Square Feet
    • Dimensions: 14X10
    Family room
    • Features: Flooring (Luxury Vinyl)
    • Level: Lower
    • Area: 208 Square Feet
    • Dimensions: 16X13
    Kitchen
    • Features: Kitchen (Eating Area-Breakfast Bar, Island, Pantry-Closet, Custom Cabinetry, Updated Kitchen), Flooring (Vinyl)
    • Level: Main
    • Area: 180 Square Feet
    • Dimensions: 18X10
    Laundry
    • Features: Flooring (Tile)
    • Level: Main
    • Area: 70 Square Feet
    • Dimensions: 7X10
    Living room
    • Features: Flooring (Hardwood)
    • Level: Main
    • Area: 154 Square Feet
    • Dimensions: 11X14
    Heating
    • Natural Gas
    Cooling
    • Central Air
    Appliances
    • Included: Range, Microwave, Dishwasher, Refrigerator, Washer, Dryer, Stainless Steel Appliance(s), Gas Cooktop, Range Hood
    • Laundry: Main Level, In Unit, Sink
    Features
    • 1st Floor Bedroom, 1st Floor Full Bath
    • Flooring: Hardwood
    • Basement: Crawl Space
    • Attic: Pull Down Stair
    Interior area
    • Total structure area: 0
    • Total interior livable area: 1,553 sqft

    Property

    Parking
    • Total spaces: 1.5
    • Parking features: Concrete, Yes, Garage Owned, Detached, Garage
    • Garage spaces: 1.5
    Accessibility
    • Accessibility features: No Disability Access
    Features
    • Stories: 1
    • Patio & porch: Patio
    Lot
    • Size: 8,407 Square Feet
    Details
    • Parcel number: 09134100150000
    • Special conditions: List Broker Must Accompany

    Construction

    Type & style
    • Home type: SingleFamily
    • Architectural style: Ranch
    • Property subtype: Single Family Residence
    Materials
    • Brick
    • Roof: Asphalt
    Condition
    • New construction: No
    • Year built: 1955
    • Major remodel year: 2026
    Details
    • Builder model: expanded ranch

    Utilities & green energy

    • Sewer: Public Sewer
    • Water: Public

    Community & HOA

    Community
    • Features: Curbs, Sidewalks, Street Lights, Street Paved
    HOA
    • Services included: None
    Location
    • Region: Morton Grove

    Financial & listing details

    • Price per square foot: $309/sqft
    • Tax assessed value: $310,000
    • Annual tax amount: $1,584
    • Date on market: 8/28/2026
    • Listing terms: Cash
    • Ownership: Fee Simple

    Price history

    DateEventPrice
    10/7/2026Sold$480,000-4%$309/sqft
    Source: MRED as distributed by MLS GRID #12727218 Report a problem
    10/6/2026Pending sale$499,900$322/sqft
    Source: MRED as distributed by MLS GRID #12727218 Report a problem
    9/18/2026Contingent$499,900$322/sqft
    Source: MRED as distributed by MLS GRID #12727218 Report a problem
    9/11/2026Price change$499,900-3.8%$322/sqft
    Source: MRED as distributed by MLS GRID #12727218 Report a problem
    8/28/2026Listed for sale$519,900$335/sqft
    Source: MRED as distributed by MLS GRID #12727218 Report a problem

    Public tax history

    YearProperty taxesTax assessment
    2024$1,584 +2.3%$31,000 +0%
    2023$1,548 -75.8%$30,999
    2022$6,411 +261.6%$30,999 +6.9%
    2021$1,773 +10.5%$28,993
    2020$1,605 +3.2%$28,993 -10%
    2019$1,555 -10.3%$32,215 +15.1%
    2018$1,734 +3.6%$27,993
    2017$1,674 -24.8%$27,993
    2016$2,226 -13%$27,993 +9.4%
    2015$2,560 +4.6%$25,596
    2014$2,448 +0.2%$25,596
    2013$2,442 +21.1%$25,596 -17.1%
    2012$2,016 -72%$30,873
    2011$7,193 +307%$30,873
    2010$1,767 +10.5%$30,873 -11.3%
    2009$1,600 -0.4%$34,792 -12%
    2008$1,606 -7.2%$39,537
    2007$1,731 -12.5%$39,537 +30.4%
    2006$1,977 +0%$30,327
    2005$1,976 -1.3%$30,327
    2004$2,002 -9.6%$30,327 +34.9%
    2003$2,214 -0.4%$22,479
    2002$2,224 -13.4%$22,479
    2001$2,566 +3.1%$22,479 +27.3%
    2000$2,489 -3.5%$17,652
    1999$2,580 $17,652
    Find assessor info on the county website

    Neighborhood: 60053

    Nearby schools

    GreatSchools rating
    Schools provided by the listing agent
    • Elementary: Melzer School
    • Middle: Gemini Junior High School
    • High: Maine East High School
    • District: 63

    Source: MRED as distributed by MLS GRID. This data may not be complete. We recommend contacting the local school district to confirm school assignments for this home.

    Get a cash offer in 3 minutes
    Find out how much your home could sell for in as little as 3 minutes with a no-obligation cash offer.
    Estimated market value
    $493,300
    Get a cash offer in 3 minutes
    Find out how much your home could sell for in as little as 3 minutes with a no-obligation cash offer.
    Estimated market value
    $493,300