Skip main navigation
Sold
  • Price Unknown

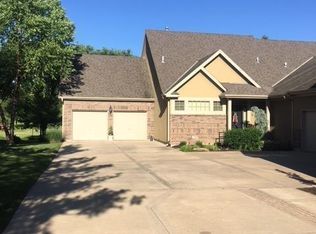
    7311 Legler St, Shawnee, KS 66217

    3beds
    2,823sqft
    Villa
    Built in 2005
    5,227.2 Square Feet Lot
    $513,300 Zestimate®
    $--/sqft
    $2,991 Estimated rent

    Home value

    $513,300

    $488,000 - $539,000

    $2,991/mo

    Zestimate® history
    Loading
    Loading...

    Owner options

    List your home for rent

    $2,991/mo

    Rent Zestimate®

    Find your next renter with Zillow Rental Manager. Plus, with online applications, you can quickly screen prospective tenants – for free.

    Learn more

    $2,991/mo

    Rent Zestimate®

    Refinance and save

    $1,260/mo

    Est. payment

    Refinancing to a lower rate could help reduce your monthly payments and save thousands over the life of the loan.

    See today's rates

    $1,260/mo

    Est. payment

    Explore your selling options

    Work with a Zillow partner agent

    Leverage their expertise and Zillow's premium Showcase listings to get your home seen by more buyers.

    Get started

    List with your own agent

    Get your home in front of millions of buyers by listing it on Zillow.

    Learn how to do it

    Sell it yourself

    Take full control of how buyers see your home on Zillow by listing For Sale by Owner (FSBO).

    List your home

    What's special

    THREE LEVELS OF LUXURY LIVING IN THIS WELL LOVED HOME FACING THE FARM SIDE - MORNING SUNSHINE & EVENING SHADE. THE MARTINI DECK WILL BE REPAIRED IN A COUPLE OF WEEKS. MAIN LEVEL LIVING INCLUDES LAUNDRY, KITCHEN/BREAKFAST BAR, FRML LIVING W/FP AND BOOKSHELVES, FRML DINING ROOM. PRIMARY BEDROOM AND BATHROOM, GUEST BATH. UP TWO BEDROOMS AND FULL BATHROOM. LOWER LEVEL LIVING INCLUDES FAMILY ROOM W/FP, BAR WITH BLT IN BAR COOLER AND BATHROOM. ALL WINDOWS TINTED TO HELP WITH GLARE AND SUN. THE TWO WINDOWS NEXT TO MAIN LEVEL FP AND TOP ARCH LIVING ROOM ARE NOT TINTED. THREE CAR TANDEM GARAGE. WATER COP SYSTEM to be repaired on 5/23 AND CENTRAL VACUMN BEATER TO BE FIXED PRIOR TO CLOSING. WATER HEATER HAS A NEW POP OFF RELIEF VALVE. SQUARE FOOTAGE TO BE VERIFIED.

    Zillow last checked:

    Listing updated:

    Listing Provided by:

    Dixie Waters 913-707-9426,

    ReeceNichols -Johnson County W

    Bought with:

    Bev Huff, SP00231189

    Keller Williams Realty Partners Inc.

    Source: Heartland MLS as distributed by MLS GRID,MLS#: 2487661MLS Logo

    Facts & features

    Interior

    Bedrooms & bathrooms
    • Bedrooms: 3
    • Bathrooms: 4
    • Full bathrooms: 3
    • 1/2 bathrooms: 1
    Primary bedroom
    • Features: All Carpet, Ceiling Fan(s)
    • Level: First
    • Area: 195 Square Feet
    • Dimensions: 15 x 13
    Bedroom 2
    • Features: All Carpet, Ceiling Fan(s)
    • Level: Second
    • Area: 144 Square Feet
    • Dimensions: 12 x 12
    Bedroom 3
    • Features: All Carpet, Ceiling Fan(s)
    • Level: Second
    • Area: 143 Square Feet
    • Dimensions: 13 x 11
    Primary bathroom
    • Features: Double Vanity, Separate Shower And Tub
    • Level: First
    Bathroom 2
    • Features: Ceramic Tiles, Shower Over Tub
    • Level: Second
    Other
    • Features: All Carpet
    • Level: Basement
    • Area: 100 Square Feet
    • Dimensions: 10 x 10
    Dining room
    • Level: First
    • Area: 192 Square Feet
    • Dimensions: 16 x 12
    Family room
    • Features: All Carpet, Brick Floor, Carpet
    • Level: Basement
    • Area: 420 Square Feet
    • Dimensions: 28 x 15
    Kitchen
    • Features: Built-in Features
    • Level: First
    • Area: 168 Square Feet
    • Dimensions: 14 x 12
    Living room
    • Features: All Carpet, Ceiling Fan(s), Fireplace
    • Level: First
    • Area: 300 Square Feet
    • Dimensions: 20 x 15
    Other
    • Features: Carpet, Wet Bar
    • Level: Basement
    • Area: 80 Square Feet
    • Dimensions: 10 x 8
    Heating
    • Forced Air
    Cooling
    • Electric
    Appliances
    • Included: Dishwasher, Disposal, Exhaust Fan, Humidifier, Microwave, Refrigerator, Gas Range
    • Laundry: Off The Kitchen
    Features
    • Ceiling Fan(s), Central Vacuum, Pantry, Vaulted Ceiling(s), Walk-In Closet(s), Wet Bar
    • Flooring: Carpet
    • Doors: Storm Door(s)
    • Windows: Window Coverings
    • Basement: Concrete,Finished,Full,Sump Pump
    • Number of fireplaces: 2
    • Fireplace features: Family Room, Gas, Living Room
    Interior area
    • Total structure area: 2,823
    • Total interior livable area: 2,823 sqft
    • Finished area above ground: 1,923
    • Finished area below ground: 900

    Property

    Parking
    • Total spaces: 3
    • Parking features: Attached, Garage Door Opener, Garage Faces Front, Tandem
    • Attached garage spaces: 3
    Features
    • Patio & porch: Deck, Porch
    • Spa features: Bath
    Lot
    • Size: 5,227 sqft
    • Features: City Lot
    Details
    • Parcel number: QP15830000 0018

    Construction

    Type & style
    • Home type: SingleFamily
    • Architectural style: Traditional
    • Property subtype: Villa
    Materials
    • Brick Trim, Stucco
    • Roof: Composition
    Condition
    • Year built: 2005

    Utilities & green energy

    • Sewer: Public Sewer
    • Water: Public

    Community & neighborhood

    Security
    • Security features: Security System, Smoke Detector(s)
    Location
    • Region: Shawnee
    • Subdivision: Cypress Pointe Villas

    HOA & financial

    HOA
    • Has HOA: Yes
    • HOA fee: $1,260 quarterly
    • Services included: All Amenities, Maintenance Structure, Maintenance Grounds, Maintenance Free, Other, Insurance, Roof Repair, Roof Replace, Snow Removal, Street, Trash, Water
    • Association name: CYPRESS POINTE VILLAS

    Other

    Other facts
    • Ownership: Estate/Trust

    Price history

    DateEventPrice
    7/11/2024Sold--
    Source: Heartland MLS as distributed by MLS GRID #2487661 Report a problem
    5/11/2024Pending sale$475,000$168/sqft
    Source: Heartland MLS as distributed by MLS GRID #2487661 Report a problem
    5/10/2024Listed for sale$475,000$168/sqft
    Source: Heartland MLS as distributed by MLS GRID #2487661 Report a problem
    8/15/2013Sold--
    Source: Heartland MLS as distributed by MLS GRID #1830368 Report a problem

    Public tax history

    YearProperty taxesTax assessment
    2025$5,780 +0.9%$54,626 +1.6%
    2024$5,726 +3%$53,786 +3.8%
    2023$5,562 +10.9%$51,796 +10.1%
    2022$5,014 $47,035 +8.7%
    2021-- $43,263 -0.9%
    2020$5,064 $43,677 -5.6%
    2019-- $46,253 +6.6%
    2018-- $43,402 +5.8%
    2017$4,851 +3.6%$41,021 +4.9%
    2016$4,684 +8%$39,100 +4.5%
    2015$4,336 +4.6%$37,410 +15.3%
    2013$4,144 +9.9%$32,453 -3.5%
    2012$3,770 -7.6%$33,638 -5.9%
    2010$4,081 -10.1%$35,731 -4.5%
    2009$4,542 +2.7%$37,433 -0.3%
    2008$4,423 +25.9%$37,559 +27.1%
    2007$3,514 +13.8%$29,544 +3.8%
    2006$3,089 $28,451

    Find assessor info on the county website

    Neighborhood: 66217

    Nearby schools

    GreatSchools rating
    Get a cash offer in 3 minutes
    Find out how much your home could sell for in as little as 3 minutes with a no-obligation cash offer.
    Estimated market value
    $513,300
    Get a cash offer in 3 minutes
    Find out how much your home could sell for in as little as 3 minutes with a no-obligation cash offer.
    Estimated market value
    $513,300