Exquisite Executive Home in Evans -
Welcome to this stunning residence in the heart of Evans, beautifully updated and meticulously maintained to blend timeless elegance with modern convenience. Set on a quiet cul-de-sac, this home offers refined details throughout, an impressive list of upgrades, and a lifestyle of both comfort and sophistication. With four bedrooms, multiple living areas, and exceptional outdoor spaces, this property is equally suited for everyday living, entertaining, and as a highly desirable Masters rental.
Step inside a home that feels brand new, thanks to thoughtful updates and stylish enhancements. Fresh interior and exterior paint set a crisp backdrop, while plantation shutters, custom drapes, and crown moulding throughout add layers of warmth and character. Gorgeous hardwood floors guide you through spacious living areas, where natural light fills each room. The great room is anchored by a natural gas fireplace with new logs, creating a cozy focal point that blends seamlessly with the open floor plan.
The kitchen is both functional and beautiful, featuring upgraded appliances, a natural gas range, and recently painted cabinetry. Ample storage, breakfast bar, and a casual dining nook create a space that works perfectly for quick meals or family gatherings. Formal dining is elevated by custom lighting and elegant finishes, ideal for hosting special occasions.
One of the home's standout features is the enclosed glass sunporch, offering a year-round space to relax, entertain, or simply enjoy serene views of the backyard. This versatile room extends the living space and adds a touch of luxury that sets the home apart.
The primary suite is a true retreat, designed for rest and relaxation. Plantation shutters, detailed trim, and an elegant tray ceiling set a refined tone. The en-suite bath offers dual vanities, a soaking tub, and a walk-in shower, while the spacious closet ensures abundant storage. Additional bedrooms are generously sized, providing flexibility for family, guests, or office space. Upstairs and downstairs HVAC units are brand new, ensuring comfort and efficiency for years to come.
Practical updates add tremendous value and peace of mind. The home features a new roof with warranty, a brand-new garage door with opener and remotes, new exterior uplighting for curb appeal, and a freshly finished epoxy floor in the garage that provides both style and durability. Every detail has been considered, from upgraded systems to decorative finishes, making this a truly move-in-ready property.
Outdoors, the private backyard offers space for entertaining or relaxing, complemented by the elegance of the home's exterior and professional landscaping. Whether enjoying the sunporch, grilling on the patio, or simply savoring the quiet of the cul-de-sac, the setting is ideal.
Adding to its appeal, this home has a strong Masters Tournament rental history. This not only highlights its desirability but also offers potential income opportunities for future owners.
Located in Evans, one of Columbia County's most sought-after communities, this home offers convenience to top-rated schools, shopping, dining, parks, and recreation. Downtown Augusta and the Augusta National Golf Club are within easy reach, making it perfectly situated for both daily life and tournament visitors.
7311 Malton Court offers the rare combination of style, comfort, and income potential. With its extensive upgrades, prime location, and stunning design, it is ready to welcome its next owner. Schedule a private tour today and experience all this exceptional Evans home has to offer.
Sold for $473,000
$473,000
7311 Malton Ct, Evans, GA 30809
4beds
3,097sqft
Single Family Residence
Built in 2013
5,662 Square Feet Lot
$473,100 Zestimate®
$153/sqft
$2,543 Estimated rent
Home value
$473,100
$449,000 - $497,000
$2,543/mo
Zestimate® history
Owner options
List your home for rent
$2,543/mo
Rent Zestimate®
Find your next renter with Zillow Rental Manager. Plus, with online applications, you can quickly screen prospective tenants – for free.
$2,543/mo
Rent Zestimate®
Refinance and save
$3,551/mo
Est. payment
Refinancing to a lower rate could help reduce your monthly payments and save thousands over the life of the loan.
$3,551/mo
Est. payment
Explore your selling options
Work with a Zillow partner agent
Leverage their expertise and Zillow's premium Showcase listings to get your home seen by more buyers.
Get startedList with your own agent
Get your home in front of millions of buyers by listing it on Zillow.
Learn how to do itSell it yourself
Take full control of how buyers see your home on Zillow by listing For Sale by Owner (FSBO).
List your homeWhat's special
Crown moulding throughoutGorgeous hardwood floorsCustom drapesOpen floor planRefined details throughoutRecently painted cabinetryBreakfast bar
Zillow last checked:
Listing updated:
Listed by:
William Seamon 803-270-7583,
Real Broker LLC
Bought with:
Natalie Poteete, 302827
RE/MAX Reinvented
Source: Aiken MLS,MLS#: 221785
Facts & features
Interior
Bedrooms & bathrooms
- Bedrooms: 4
- Bathrooms: 3
- Full bathrooms: 3
Heating
- Fireplace(s), Heat Pump
Cooling
- Central Air
Appliances
- Included: Microwave, Range, Washer, Refrigerator, Ice Maker, Dishwasher, Dryer
Features
- Snack Bar, Solid Surface Counters, Walk-In Closet(s), Ceiling Fan(s), Eat-in Kitchen, Pantry, Cable Internet, DSL
- Flooring: Carpet, Ceramic Tile, Hardwood
- Basement: None
- Number of fireplaces: 2
- Fireplace features: Bedroom, Family Room, Gas Log
Interior area
- Total structure area: 3,097
- Total interior livable area: 3,097 sqft
- Finished area above ground: 3,097
- Finished area below ground: 0
Property
Parking
- Total spaces: 2
- Parking features: Attached, Garage Door Opener, Paved
- Attached garage spaces: 2
Features
- Levels: Two
- Patio & porch: Porch
- Pool features: None
- Fencing: Fenced
Lot
- Size: 5,662 Square Feet
- Features: Cul-De-Sac, Landscaped, Sprinklers In Front, Sprinklers In Rear
Details
- Additional structures: None
- Parcel number: 078715
- Special conditions: Standard
- Horse amenities: None
Construction
Type & style
- Home type: SingleFamily
- Architectural style: Traditional
- Property subtype: Single Family Residence
Materials
- HardiPlank Type, Stone
- Foundation: Slab
- Roof: Composition
Condition
- New construction: No
- Year built: 2013
Utilities & green energy
- Sewer: Public Sewer
- Water: Public
- Utilities for property: Cable Available
Community & HOA
Community
- Features: Internet Available
- Subdivision: None
HOA
- Has HOA: Yes
- HOA fee: $600 annually
Location
- Region: Evans
Financial & listing details
- Price per square foot: $153/sqft
- Tax assessed value: $391,405
- Annual tax amount: $3,745
- Date on market: 2/14/2026
- Cumulative days on market: 63 days
- Listing terms: Submit
- Road surface type: Asphalt, Concrete
Price history
| Date | Event | Price |
|---|---|---|
| 4/17/2026 | Sold | $473,000-9.9%$153/sqft |
Source:  Aiken MLS #221785 Report a problem Aiken MLS #221785 Report a problem | ||
| 3/4/2026 | Pending sale | $525,000$170/sqft |
Source: Aiken MLS #221785 Report a problem | ||
| 2/14/2026 | Price change | $525,000+12.9%$170/sqft |
Source:  Hive MLS #552132 Report a problem Hive MLS #552132 Report a problem | ||
| 10/8/2025 | Price change | $464,900-1.1%$150/sqft |
Source: Aiken MLS #219316 Report a problem | ||
| 9/2/2025 | Listed for sale | $469,900+76.7%$152/sqft |
Source:  REALTORS® of Greater Augusta #546565 Report a problem REALTORS® of Greater Augusta #546565 Report a problem | ||
| 9/29/2014 | Sold | $265,900$86/sqft |
Source: Public Record Report a problem | ||
Public tax history
| Year | Property taxes | Tax assessment |
|---|---|---|
| 2025 | $3,745 +11.9% | $391,405 +17.2% |
| 2024 | $3,347 +22.8% | $333,964 +7.5% |
| 2023 | $2,725 -18.1% | $310,742 -2.7% |
| 2022 | $3,328 -0.8% | $319,467 +3.7% |
| 2021 | $3,355 -1.3% | $308,012 +147.6% |
| 2020 | $3,398 +3.7% | $124,412 +4% |
| 2019 | $3,279 +1.7% | $119,681 +1.7% |
| 2018 | $3,223 +0.4% | $117,701 +0.8% |
| 2017 | $3,210 -1.8% | $116,815 +3.3% |
| 2016 | $3,270 +7.1% | $113,055 +7.4% |
| 2015 | $3,052 +4% | $105,304 +0.1% |
| 2014 | $2,933 | $105,150 |
Find assessor info on the county website
Neighborhood: 30809
Nearby homes
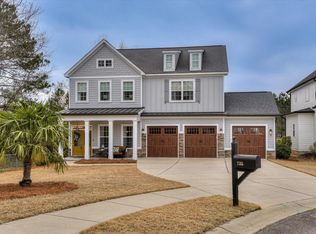
- $445,0004 bd4 ba2.8k sqft7315 Malton Ct, Evans, GA 30809Sold
- $406,7004 bd3 ba2.4k sqft546 Meldon Rd, Evans, GA 30809Off Market
- $313,200-- bd-- ba-- sqft548 Meldon Rd, Evans, GA 30809Off Market
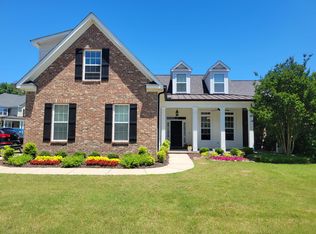
- $380,0004 bd3 ba2.3k sqft7303 Malton Ct, Evans, GA 30809Sold
- $318,0004 bd2 ba1.8k sqft4413 Peregrine Pl, Martinez, GA 30907Sold
- $343,7003 bd2 ba1.9k sqft4415 Peregrine Pl, Martinez, GA 30907Off Market
- $475,0005 bd5 ba3.5k sqft7310 Malton Ct, Evans, GA 30809Sold
- $299,5404 bd2 ba2k sqft4411 Peregrine Pl, Martinez, GA 30907Sold
Nearby schools
GreatSchools rating
- 8/10Blue Ridge Elementary SchoolGrades: PK-5Distance: 0.8 mi
- 8/10Lakeside Middle SchoolGrades: 6-8Distance: 0.7 mi
- 8/10Lakeside High SchoolGrades: 9-12Distance: 0.6 mi


Get pre-qualified for a loan
At Zillow Home Loans, we can pre-qualify you in as little as 5 minutes with no impact to your credit score.An equal housing lender. NMLS #10287.
Sell for more on Zillow
Get a Zillow Showcase℠ listing at no additional cost and you could sell for .
$473,100
2% more
+$9,462
With Zillow Showcase(estimated)
$482,562
- Georgia
- Columbia County
- Martinez
- 30809
- 7311 Malton Ct
Nearby cities
Nearby zip codes
Other Martinez Topics
