Come see this 4-bedroom, 2-bath home in Cleveland offering plenty of potential for your next investment. The home features a decent kitchen and baths, along with a large first-floor bedroom that adds flexibility to the floor plan. Whether you're looking for your next rental property, renovation project, or an opportunity to build equity, this property is worth a look. Priced to sell—bring your ideas and schedule your showing today. Selling as is
Active
Price cut: $5K (10/21)
$64,900
7311 Montgomery Ave, Cleveland, OH 44104
4beds
2,066sqft
Single Family Residence
Built in 1900
5,118 Square Feet Lot
$-- Zestimate®
$31/sqft
$-- HOA
What's special
Large first-floor bedroom
- 62 days
- 975
- 110
Zillow last checked:
Listing updated:
Listed by:
Patrick R Riley 330-867-4266 crr.realestate@gmail.com,
Century 21 Carolyn Riley RL. Est. Srvcs, Inc.,
Ryan Curtis 330-687-0573,
Century 21 Carolyn Riley RL. Est. Srvcs, Inc.
Source: MLS Now,MLS#: 5238748 Originating MLS: Akron Cleveland Association of REALTORS
Originating MLS: Akron Cleveland Association of REALTORSFacts & features
Interior
Bedrooms & bathrooms
- Bedrooms: 4
- Bathrooms: 2
- Full bathrooms: 2
- Main level bathrooms: 1
- Main level bedrooms: 1
Bedroom
- Level: First
- Dimensions: 18 x 15
Bedroom
- Description: Flooring: Carpet
- Level: Second
- Dimensions: 12 x 12
Bedroom
- Description: Flooring: Carpet
- Level: Second
- Dimensions: 15 x 12
Bedroom
- Description: Flooring: Carpet
- Level: Second
- Dimensions: 10 x 8
Dining room
- Description: Flooring: Laminate
- Level: First
- Dimensions: 16 x 15
Kitchen
- Level: First
- Dimensions: 15 x 15
Living room
- Description: Flooring: Carpet
- Level: First
- Dimensions: 15 x 11
Heating
- Forced Air, Gas
Cooling
- None
Features
- Basement: Full
- Has fireplace: No
Interior area
- Total structure area: 2,066
- Total interior livable area: 2,066 sqft
- Finished area above ground: 2,066
Video & virtual tour
Property
Parking
- Parking features: Driveway
Features
- Levels: One and One Half
Lot
- Size: 5,118 Square Feet
Details
- Parcel number: 11833090
Construction
Type & style
- Home type: SingleFamily
- Architectural style: Cape Cod
- Property subtype: Single Family Residence
Materials
- Asbestos, Vinyl Siding
- Roof: Asphalt,Fiberglass
Condition
- Year built: 1900
Utilities & green energy
- Sewer: Public Sewer
- Water: Public
Community & HOA
Community
- Subdivision: Marianne B Sterlings
HOA
- Has HOA: No
Location
- Region: Cleveland
Financial & listing details
- Price per square foot: $31/sqft
- Tax assessed value: $26,600
- Annual tax amount: $611
- Date on market: 8/21/2026
- Cumulative days on market: 63 days
- Listing terms: Cash
Estimated market value
Not available
Estimated sales range
Not available
Not available
Price history
| Date | Event | Price |
|---|---|---|
| 10/21/2026 | Price change | $64,900-7.2%$31/sqft |
Source:  MLS Now #5238748 Report a problem MLS Now #5238748 Report a problem | ||
| 9/10/2026 | Price change | $69,900-6.7%$34/sqft |
Source: MLS Now #5238748 Report a problem | ||
| 8/21/2026 | Listed for sale | $74,900+87.3%$36/sqft |
Source: MLS Now #5238748 Report a problem | ||
| 8/20/2026 | Sold | $40,000$19/sqft |
Source: Public Record Report a problem | ||
Public tax history
| Year | Property taxes | Tax assessment |
|---|---|---|
| 2025 | $611 +0% | $9,310 |
| 2024 | $611 +501.1% | $9,310 +600% |
| 2023 | $102 +0.6% | $1,330 |
| 2022 | $101 +1% | $1,330 |
| 2021 | $100 -5.8% | $1,330 +8.1% |
| 2020 | $106 +5.6% | $1,230 +0.8% |
| 2019 | $101 +2.8% | $1,220 -0.8% |
| 2018 | $98 -3.5% | $1,230 |
| 2017 | $101 -0.2% | $1,230 |
| 2016 | $102 +1% | $1,230 |
| 2015 | $101 +5.6% | $1,230 +6% |
| 2014 | $95 +1.7% | $1,160 |
| 2013 | $94 +3% | $1,160 |
| 2012 | $91 -64.6% | $1,160 -72.6% |
| 2011 | $257 +0.2% | $4,240 |
| 2010 | $257 +0.8% | $4,240 |
| 2009 | $255 -10.5% | $4,240 -11.7% |
| 2008 | $284 +7.2% | $4,800 |
| 2007 | $265 +0.1% | $4,800 |
| 2006 | $265 +43.7% | $4,800 +52.4% |
| 2005 | $185 +1.2% | $3,150 |
| 2004 | $182 +1.1% | $3,150 |
| 2003 | $180 +3.2% | $3,150 +2.3% |
| 2002 | $175 -41.9% | $3,080 |
| 2001 | $301 +4.5% | $3,080 |
| 2000 | $288 | $3,080 |
Find assessor info on the county website
Monthly payment
Est. payment
Payment breakdown
Explore the cost of this home by adjusting the details. Changes won't be saved.Climate risks
Neighborhood: Fairfax
Nearby schools
Schools provided by the listing agent
- District: Cleveland Municipal - 1809
Source: MLS Now. This data may not be complete. We recommend contacting the local school district to confirm school assignments for this home.
Similar homes
- $69,9003 bd2 ba2.2k sqft10402 Shale Ave, Cleveland, OH 44104For Sale
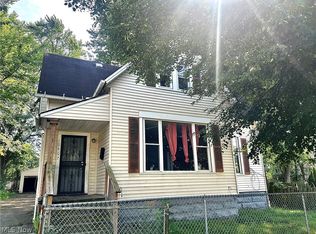 MLS ID #5241883, Robert Carpenter, Keller Williams Greater Metropolitan. MLS Now
 - $69,9003 bd1 ba1.9k sqft9801 Empire Ave, Cleveland, OH 44108For Sale
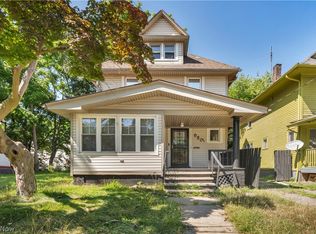 MLS ID #5254476, LaTisha Glover, Howard Hanna. MLS Now
 - $55,0004 bd2 ba1.6k sqft540 E 123rd St, Cleveland, OH 44108For Sale
 MLS ID #5222628, Joy Larson, Keller Williams Elevate. MLS Now
 - $75,0003 bd2 ba1k sqft7507 Batavia Ave, Cleveland, OH 44105For Sale
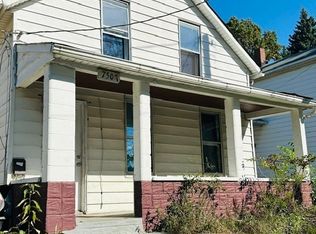 MLS ID #5254617, Jad Sandi, LPT Realty. MLS Now
