Skip main navigation
Sold for $329,900
  • $329,900

    7311 N 21st St, Philadelphia, PA 19138

    3beds
    1,502sqft
    Townhouse
    Built in 1925
    1,888 Square Feet Lot
    $330,000 Zestimate®
    $220/sqft
    $2,513 Estimated rent

    Home value

    $330,000

    $314,000 - $347,000

    $2,513/mo

    Zestimate® history
    Loading
    Loading...

    Owner options

    List your home for rent

    $2,513/mo

    Rent Zestimate®

    Find your next renter with Zillow Rental Manager. Plus, with online applications, you can quickly screen prospective tenants – for free.

    Learn more

    $2,513/mo

    Rent Zestimate®

    Refinance and save

    $2,178/mo

    Est. payment

    Refinancing to a lower rate could help reduce your monthly payments and save thousands over the life of the loan.

    See today's rates

    $2,178/mo

    Est. payment

    Explore your selling options

    Work with a Zillow partner agent

    Leverage their expertise and Zillow's premium Showcase listings to get your home seen by more buyers.

    Get started

    List with your own agent

    Get your home in front of millions of buyers by listing it on Zillow.

    Learn how to do it

    Sell it yourself

    Take full control of how buyers see your home on Zillow by listing For Sale by Owner (FSBO).

    List your home

    What's special

    Basement garageOpen floor planSoaking tubNatural lightAdditional parking optionsLuxurious primary suiteHigh-efficiency water heater
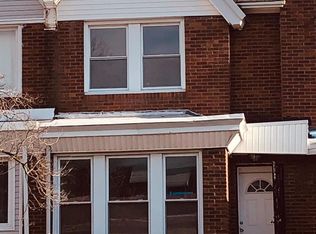
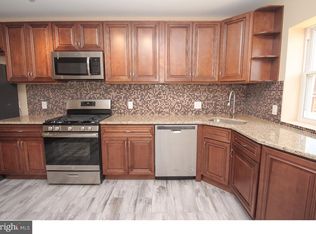
    Discover the perfect blend of classic charm and modern luxury in this beautifully renovated 3-bedroom, 3-bathroom townhouse in the desirable West Oak Lane neighborhood. Built in 1925 and set to shine with a major renovation in 2025, this home boasts an impressive 1,502 sq. ft. of meticulously designed living space. Step inside to find an open floor plan that invites natural light to dance across the upgraded countertops and gleaming recessed lighting. The heart of the home is the stunning kitchen, featuring a spacious island and ENERGY STAR stainless steel appliances, perfect for culinary enthusiasts and entertaining guests. Retreat to the luxurious primary suite, complete with a walk-in closet and a spa-like bathroom featuring a soaking tub and walk-in shower. Each additional bedroom offers ample space and comfort, ensuring everyone has their own sanctuary. The fully finished basement with a rear entrance provides endless possibilities-think home office, gym, or playroom. Enjoy the convenience of a basement garage and additional parking options, making city living a breeze. With energy-efficient appliances and high-efficiency water heater, this home not only enhances your lifestyle but also supports sustainable living. The outdoor space is perfect for relaxation or gatherings, while the vibrant community offers easy access to local amenities. This is more than just a home; it's a lifestyle waiting for you to embrace. Don't miss your chance to make it yours!

    Zillow last checked:

    Listing updated:

    Listed by:

    James Ette 215-300-3075,

    United Real Estate

    Bought with:

    Anicka Brown, RS363237

    KW Empower

    Source: Bright MLS,MLS#: PAPH2647544MLS Logo

    Facts & features

    Interior

    Bedrooms & bathrooms
    • Bedrooms: 3
    • Bathrooms: 3
    • Full bathrooms: 3
    Basement
    • Area: 0
    Heating
    • Hot Water, Natural Gas
    Cooling
    • Central Air, Electric
    Appliances
    • Included: Stainless Steel Appliance(s), Oven/Range - Gas, Microwave, ENERGY STAR Qualified Refrigerator, ENERGY STAR Qualified Freezer, ENERGY STAR Qualified Dishwasher, ENERGY STAR Qualified Washer, Washer/Dryer Stacked, Washer, Dryer, Water Heater, Energy Efficient Appliances, Gas Water Heater
    Features
    • Recessed Lighting, Upgraded Countertops, Kitchen Island, Open Floorplan, Soaking Tub, Bathroom - Walk-In Shower, Bathroom - Stall Shower, Walk-In Closet(s)
    • Flooring: Carpet
    • Basement: Full,Finished,Rear Entrance
    • Has fireplace: No
    Interior area
    • Total structure area: 1,502
    • Total interior livable area: 1,502 sqft
    • Finished area above ground: 1,502
    • Finished area below ground: 0

    Property

    Parking
    • Total spaces: 2
    • Parking features: Basement, Garage Faces Rear, Garage Door Opener, Inside Entrance, Driveway, Off Street, On Street, Garage
    • Attached garage spaces: 1
    • Uncovered spaces: 1
    Accessibility
    • Accessibility features: >84" Garage Door
    Features
    • Levels: Two
    • Stories: 2
    • Pool features: None
    Lot
    • Size: 1,888 Square Feet
    Details
    • Additional structures: Above Grade, Below Grade
    • Parcel number: 101178900
    • Zoning: RSA5
    • Special conditions: Standard

    Construction

    Type & style
    • Home type: Townhouse
    • Architectural style: Straight Thru
    • Property subtype: Townhouse
    Materials
    • Masonry
    • Foundation: Concrete Perimeter
    Condition
    • Excellent
    • New construction: No
    • Year built: 1925
    • Major remodel year: 2025

    Utilities & green energy

    • Electric: 200+ Amp Service
    • Sewer: Public Sewer
    • Water: Public

    Community & HOA

    Community
    • Subdivision: West Oak Lane
    HOA
    • Has HOA: No
    Location
    • Region: Philadelphia
    • Municipality: PHILADELPHIA

    Financial & listing details

    • Price per square foot: $220/sqft
    • Tax assessed value: $221,500
    • Annual tax amount: $3,100
    • Date on market: 7/17/2026
    • Listing agreement: Exclusive Right To Sell
    • Listing terms: Cash,Conventional,FHA,PHFA,VA Loan
    • Ownership: Fee Simple

    Price history

    DateEventPrice
    8/31/2026Sold$329,900+1.5%$220/sqft
    Source: Bright MLS #PAPH2647544 Report a problem
    8/12/2026Contingent$324,900$216/sqft
    Source: Bright MLS #PAPH2647544 Report a problem
    7/21/2026Listed for sale$324,900-7.1%$216/sqft
    Source: Bright MLS #PAPH2647544 Report a problem
    5/4/2026Listing removed$349,900$233/sqft
    Source: Bright MLS #PAPH2567066 Report a problem
    12/13/2025Listed for sale$349,900+118.7%$233/sqft
    Source: Bright MLS #PAPH2567066 Report a problem
    8/26/2022Sold$160,000-5.9%$107/sqft
    Source: Bright MLS #PAPH2116808 Report a problem
    7/18/2022Pending sale$170,000$113/sqft
    Source: Bright MLS #PAPH2116808 Report a problem
    5/29/2022Listed for sale$170,000$113/sqft
    Source: Bright MLS #PAPH2116808 Report a problem
    5/29/2022Pending sale$170,000$113/sqft
    Source: Bright MLS #PAPH2116808 Report a problem
    5/16/2022Listed for sale$170,000$113/sqft
    Source: Bright MLS #PAPH2116808 Report a problem

    Public tax history

    YearProperty taxesTax assessment
    2025$3,101 +20.1%$221,500 +20.1%
    2024$2,583 $184,500
    2023$2,583 +32%$184,500
    2022$1,957 --
    2021$1,957 -4.2%--
    2018$2,044 +37.7%--
    2017$1,484 +12.5%--
    2016$1,319 --
    2015$1,319 --
    2014$1,319 +4.5%$124,200 +692.1%
    2012$1,262 $15,680
    2011-- $15,680
    2010-- $15,680
    2009-- $15,680
    2008-- $15,680
    2007-- $15,680 +7.5%
    2006-- $14,592
    2005-- $14,592
    2004-- $14,592 +2.5%
    2003-- $14,240 +11%
    2002-- $12,832 +7.8%
    2000-- $11,904 +9.4%
    1999-- $10,880
    Find assessor info on the county website

    Neighborhood: West Oak Lane

    Nearby schools

    GreatSchools rating
    Schools provided by the listing agent
    • District: The School District Of Philadelphia

    Source: Bright MLS. This data may not be complete. We recommend contacting the local school district to confirm school assignments for this home.

    Get a cash offer in 3 minutes
    Find out how much your home could sell for in as little as 3 minutes with a no-obligation cash offer.
    Estimated market value
    $330,000
    Get a cash offer in 3 minutes
    Find out how much your home could sell for in as little as 3 minutes with a no-obligation cash offer.
    Estimated market value
    $330,000