This extremely well-kept four (4) bedroom, three (3) full bathrooms that offers a Multi-generational floor plan. In-law's suite is downstairs with a full bathroom. Foundation has been stabilized by StoneHouse Foundation Company with a Lifetime Warranty. Updates include an open-concept kitchen with new cabinets, new subway tiles, and 1.5-inch granite extended counter tops. The spacious owner's suite is upstairs w/ Full bath and large walk-in closet. Two (2) other bedrooms with another Full Bath and a big game room. All bedrooms have Berber carpet all other rooms have laminate or ceramic tile. There is ATT Fiber in the neighborhood. Crown molding downstairs. Samsung surround sound in the upstairs game room and downstairs family room. Roof replaced 2018, Exterior paint 2018, 4-ton 15 SEER American Standard AC installed 2015. Ceiling fans in all bedrooms. This home backs to Sol Trce, No back neighbors. The back fence is concrete and is maintained by HOA. Nice, covered patio and a big backyard with additional sitting areas ideal for hosting a Bar-B-Q or just relaxing. Utility building with electricity to charge and store all your lawn equipment. Conveniently located minutes from Lackland Air Base, Schools, Shopping centers, restaurants, and freeways 410,90, 1604, 151.
Sold
Price Unknown
7311 Nebula Valley, San Antonio, TX 78252
4beds
1,948sqft
Single Family Residence
Built in 2005
5,440 Square Feet Lot
$233,400 Zestimate®
$--/sqft
$1,814 Estimated rent
Home value
$233,400
$217,000 - $250,000
$1,814/mo
Zestimate® history
Owner options
List your home for rent
$1,814/mo
Rent Zestimate®
Find your next renter with Zillow Rental Manager. Plus, with online applications, you can quickly screen prospective tenants – for free.
$1,814/mo
Rent Zestimate®
Refinance and save
$112/mo
Est. payment
Refinancing to a lower rate could help reduce your monthly payments and save thousands over the life of the loan.
$112/mo
Est. payment
Explore your selling options
Work with a Zillow partner agent
Leverage their expertise and Zillow's premium Showcase listings to get your home seen by more buyers.
Get startedList with your own agent
Get your home in front of millions of buyers by listing it on Zillow.
Learn how to do itSell it yourself
Take full control of how buyers see your home on Zillow by listing For Sale by Owner (FSBO).
List your homeWhat's special
Berber carpetOpen floor planNew cabinetsBacks to sol trceGranite extended counter topsBig backyardCovered patio
Zillow last checked:
Listing updated:
Listed by:
Randy Waldrep TREC #495534 (210) 885-9164,
Vortex Realty
Source: LERA MLS,MLS#: 1796685
Facts & features
Interior
Bedrooms & bathrooms
- Bedrooms: 4
- Bathrooms: 3
- Full bathrooms: 3
Primary bedroom
- Features: Walk-In Closet(s), Ceiling Fan(s), Full Bath
- Level: Upper
- Area: 208
- Dimensions: 16 x 13
Bedroom 2
- Area: 120
- Dimensions: 10 x 12
Bedroom 3
- Area: 120
- Dimensions: 10 x 12
Bedroom 4
- Area: 120
- Dimensions: 10 x 12
Primary bathroom
- Features: Shower Only, Single Vanity
- Area: 40
- Dimensions: 8 x 5
Family room
- Area: 288
- Dimensions: 18 x 16
Kitchen
- Area: 216
- Dimensions: 12 x 18
Heating
- Central, Heat Pump, Electric
Cooling
- Ceiling Fan(s), Central Air
Appliances
- Included: Range, Refrigerator, Disposal, Dishwasher, Plumbed For Ice Maker, Electric Water Heater
- Laundry: Main Level, Washer Hookup, Dryer Connection
Features
- One Living Area, Liv/Din Combo, Eat-in Kitchen, Pantry, Loft, Utility Room Inside, All Bedrooms Upstairs, Secondary Bedroom Down, Open Floorplan, Walk-In Closet(s), Ceiling Fan(s), Programmable Thermostat
- Flooring: Carpet, Ceramic Tile, Laminate
- Windows: Double Pane Windows, Window Coverings
- Has basement: No
- Has fireplace: No
- Fireplace features: Not Applicable
Interior area
- Total structure area: 1,948
- Total interior livable area: 1,948 sqft
Property
Parking
- Total spaces: 1
- Parking features: One Car Garage, Garage Door Opener, Open
- Garage spaces: 1
Features
- Levels: Two
- Stories: 2
- Patio & porch: Patio, Covered
- Pool features: None, Community
- Fencing: Privacy
Lot
- Size: 5,440 Square Feet
- Features: Sloped, Curbs, Sidewalks, Fire Hydrant w/in 500'
- Residential vegetation: Mature Trees
Details
- Additional structures: Shed(s)
- Parcel number: 152480070110
Construction
Type & style
- Home type: SingleFamily
- Architectural style: Traditional
- Property subtype: Single Family Residence
Materials
- Fiber Cement, Stone Veneer
- Foundation: Slab
- Roof: Composition
Condition
- Pre-Owned
- New construction: No
- Year built: 2005
Details
- Builder name: DR HORTON
Utilities & green energy
- Electric: CPS
- Sewer: SASW, Sewer System
- Water: SAWS, Water System
- Utilities for property: Cable Available
Community & HOA
Community
- Features: Playground
- Subdivision: Solana Ridge Subd Ut-1a
HOA
- Has HOA: Yes
- HOA fee: $113 quarterly
- HOA name: ALAMO MANAGMENT GROUP
Location
- Region: San Antonio
Financial & listing details
- Tax assessed value: $232,140
- Annual tax amount: $5,529
- Date on market: 9/11/2025
- Cumulative days on market: 267 days
- Listing terms: Conventional,FHA,VA Loan,Cash
- Road surface type: Paved
Price history
| Date | Event | Price |
|---|---|---|
| 12/17/2024 | Sold | -- |
Source:  LERA MLS #1796685 Report a problem LERA MLS #1796685 Report a problem | ||
| 11/4/2024 | Contingent | $255,000$131/sqft |
Source: LERA MLS #1796685 Report a problem | ||
| 8/23/2024 | Price change | $255,000-1.5%$131/sqft |
Source: LERA MLS #1796685 Report a problem | ||
| 7/28/2024 | Listed for sale | $259,000$133/sqft |
Source: LERA MLS #1796685 Report a problem | ||
| 4/20/2024 | Listing removed | -- |
Source: LERA MLS #1731655 Report a problem | ||
| 3/28/2024 | Contingent | $259,000$133/sqft |
Source: LERA MLS #1731655 Report a problem | ||
| 3/11/2024 | Price change | $259,000-1.9%$133/sqft |
Source: LERA MLS #1731655 Report a problem | ||
| 2/29/2024 | Price change | $264,000-1.9%$136/sqft |
Source: LERA MLS #1731655 Report a problem | ||
| 1/30/2024 | Listed for sale | $269,000$138/sqft |
Source: LERA MLS #1731655 Report a problem | ||
| 1/27/2024 | Contingent | $269,000$138/sqft |
Source: LERA MLS #1731655 Report a problem | ||
| 1/3/2024 | Price change | $269,000-2.2%$138/sqft |
Source: LERA MLS #1731655 Report a problem | ||
| 11/6/2023 | Listed for sale | $275,000+44.7%$141/sqft |
Source: LERA MLS #1731655 Report a problem | ||
| 3/6/2019 | Sold | -- |
Source: LERA MLS #1354412 Report a problem | ||
| 2/4/2019 | Pending sale | $189,995$98/sqft |
Source: Vortex Realty #1354412 Report a problem | ||
| 1/5/2019 | Price change | $189,995-5%$98/sqft |
Source: Vortex Realty #1354412 Report a problem | ||
| 12/17/2018 | Listed for sale | $199,995+43%$103/sqft |
Source: Vortex Realty #1354412 Report a problem | ||
| 5/18/2008 | Listing removed | $139,900$72/sqft |
Source: Visual Tour #680698 Report a problem | ||
| 2/19/2008 | Listed for sale | $139,900$72/sqft |
Source: Visual Tour #680698 Report a problem | ||
| 2/1/2008 | Sold | -- |
Source: LERA MLS #680698 Report a problem | ||
Public tax history
| Year | Property taxes | Tax assessment |
|---|---|---|
| 2025 | $3,230 -16.1% | $232,140 +2.7% |
| 2024 | $3,849 -2.9% | $225,950 -0.7% |
| 2023 | $3,965 -14.3% | $227,565 +10% |
| 2022 | $4,625 -6.7% | $206,877 +10% |
| 2021 | $4,959 | $188,070 +4% |
| 2020 | $4,959 +18.6% | $180,890 +9.7% |
| 2019 | $4,180 | $164,870 +4.4% |
| 2018 | $4,180 +7.6% | $157,970 +3.2% |
| 2017 | $3,885 +10.8% | $153,132 +10% |
| 2016 | $3,505 +17.3% | $139,211 +10% |
| 2015 | $2,986 | $126,555 +10% |
| 2014 | $2,986 | $115,050 +3.8% |
| 2013 | -- | $110,840 -0.8% |
| 2012 | -- | $111,720 +1.1% |
| 2011 | -- | $110,460 -13.1% |
| 2010 | -- | $127,110 -3.3% |
| 2009 | -- | $131,460 +4.3% |
| 2008 | -- | $126,000 -8.1% |
| 2007 | -- | $137,090 +179.6% |
| 2006 | -- | $49,030 |
Find assessor info on the county website
Neighborhood: Solana Ridge Homeowners - People Active in Community Effort
Nearby homes
- $216,2003 bd3 ba1.7k sqft7315 Nebula Valley, San Antonio, TX 78252Off Market

- $2,9004 bd3 ba2k sqft7307 Nebula Valley, San Antonio, TX 78252For Rent
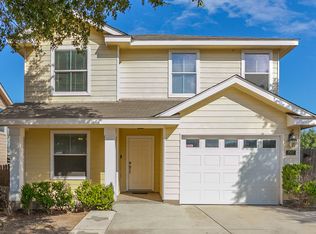
- $---- bd-- ba-- sqft7307 Nebula Vall, San Antonio, TX 78252Off Market
- $229,0004 bd3 ba2k sqft7319 Nebula Valley, San Antonio, TX 78252Off Market
- $208,7003 bd3 ba1.5k sqft7303 Nebula Valley, San Antonio, TX 78252Off Market
- $---- bd-- ba-- sqft7303 Nebula Vall, San Antonio, TX 78252Off Market
- $219,7003 bd2 ba2.1k sqft7323 Nebula Valley, San Antonio, TX 78252Off Market
- $183,9003 bd2 ba1.5k sqft7226 Horizon Star, San Antonio, TX 78252Off Market
Nearby schools
GreatSchools rating
- 7/10Sun Valley Elementary SchoolGrades: PK-5Distance: 0.6 mi
- 5/10Francis R Scobee Middle SchoolGrades: 6-8Distance: 5.2 mi
- 4/10Southwest High SchoolGrades: 9-12Distance: 4.2 mi
Schools provided by the listing agent
- Elementary: Sun Valley
- Middle: Scobee Jr High
- High: Southwest
- District: Southwest I.S.D.
Source: LERA MLS. This data may not be complete. We recommend contacting the local school district to confirm school assignments for this home.
Get a cash offer in 3 minutes
Find out how much your home could sell for in as little as 3 minutes with a no-obligation cash offer.
Estimated market value
$233,400
Get a cash offer in 3 minutes
Find out how much your home could sell for in as little as 3 minutes with a no-obligation cash offer.
Estimated market value
$233,400
Nearby cities
Nearby neighborhoods
Nearby zip codes
Other San Antonio Topics
